And We're Back!
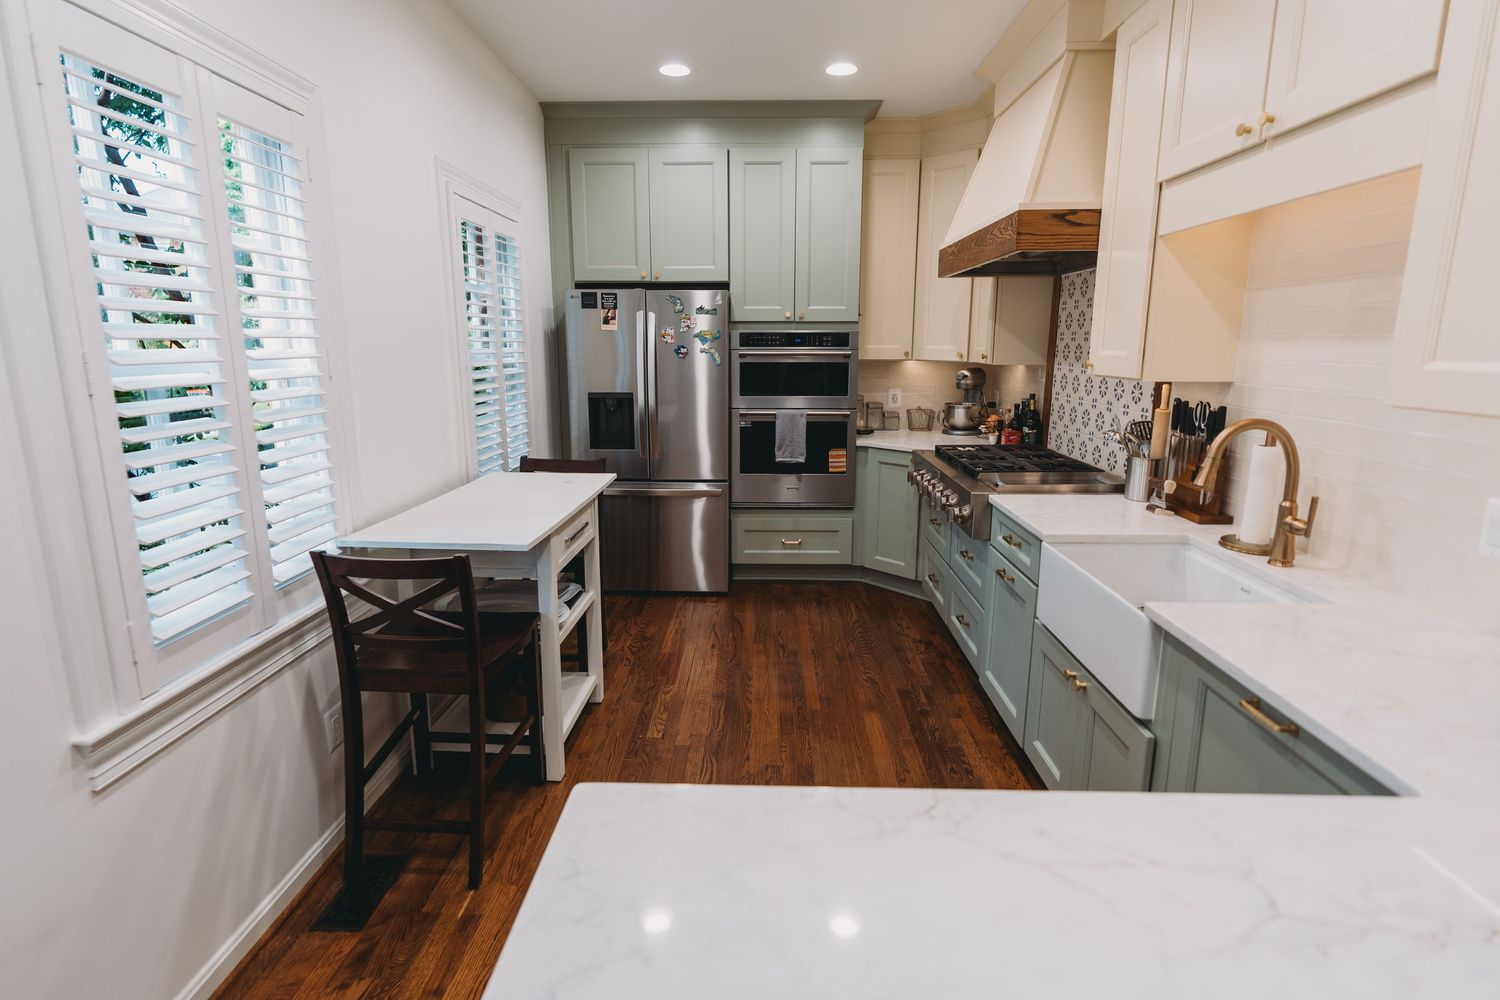
After completing a full kitchen remodel earlier in 2025, the homeowners wanted to extend that same level of craftsmanship, function, and visual consistency into the surrounding spaces. The result was a carefully planned renovation that tied their dining room back into the original kitchen remodel we built.
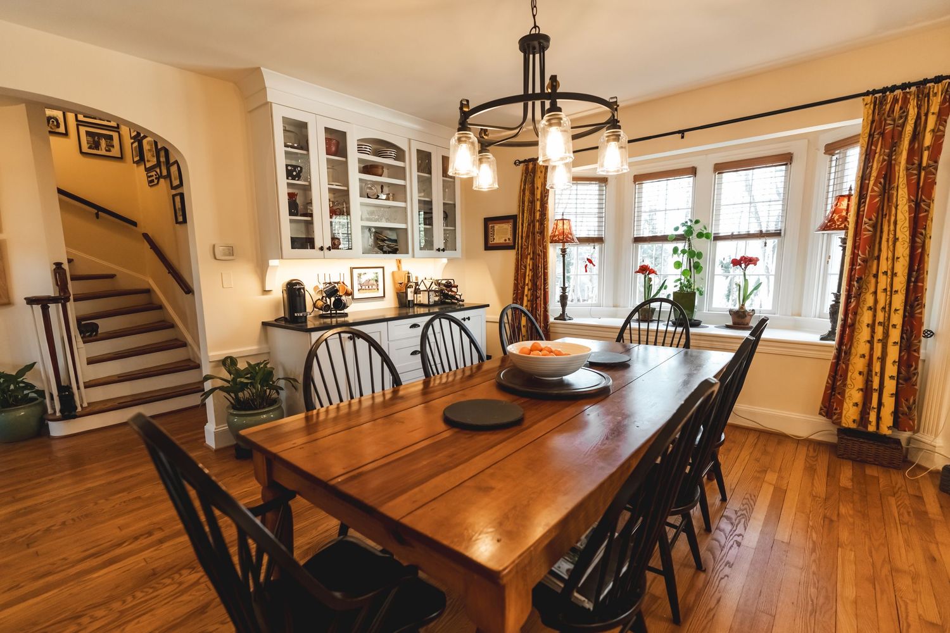
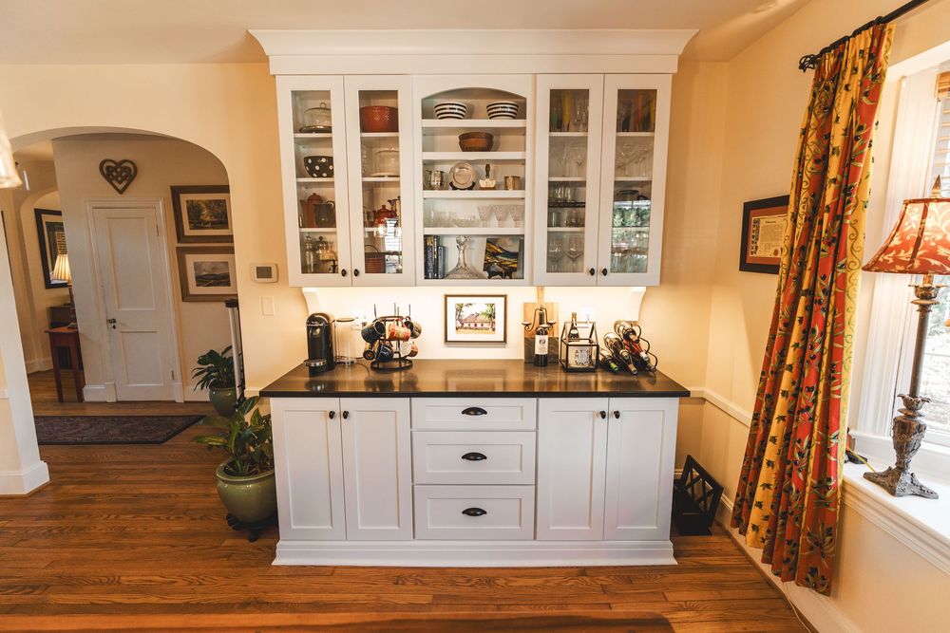
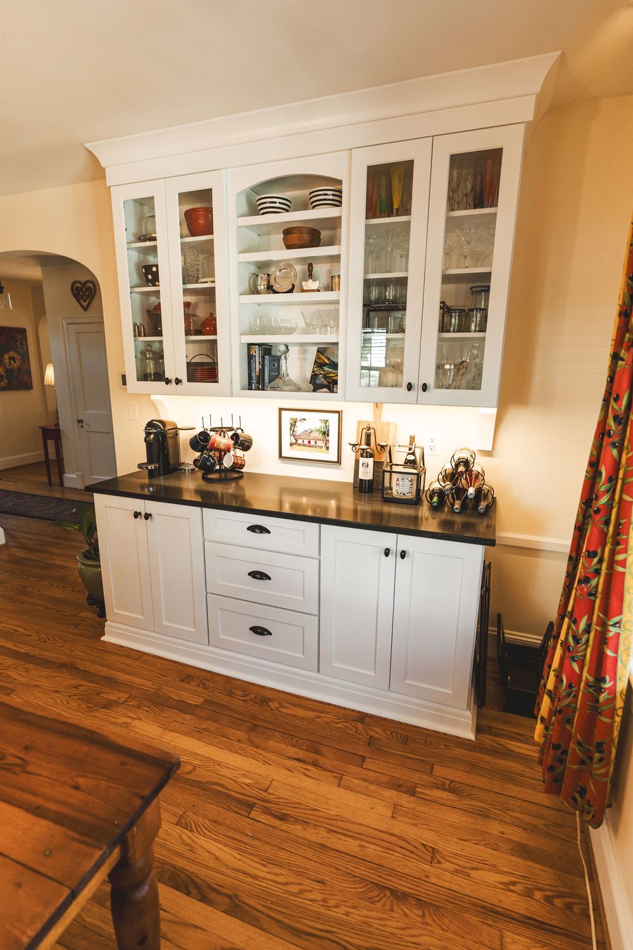
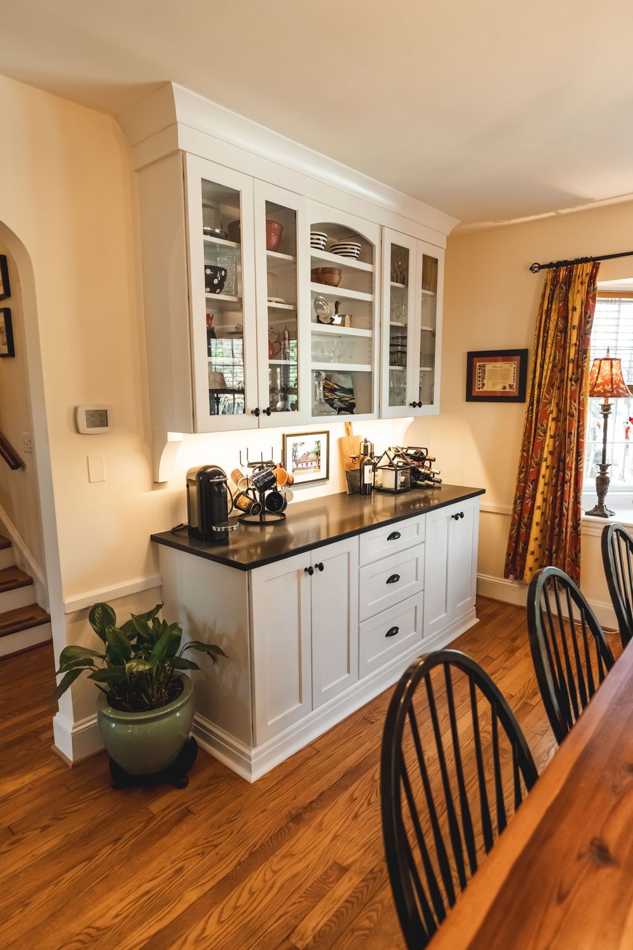
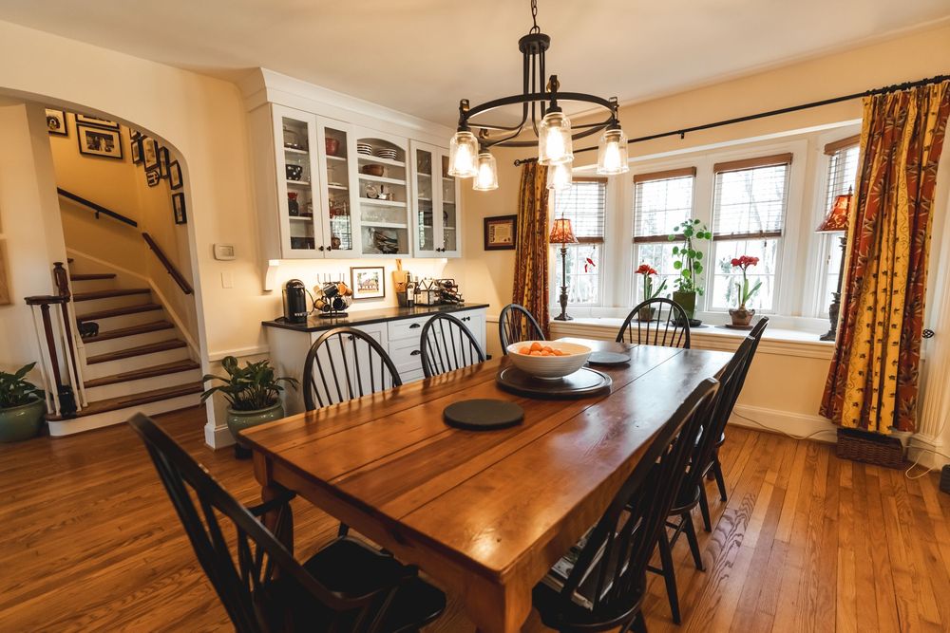
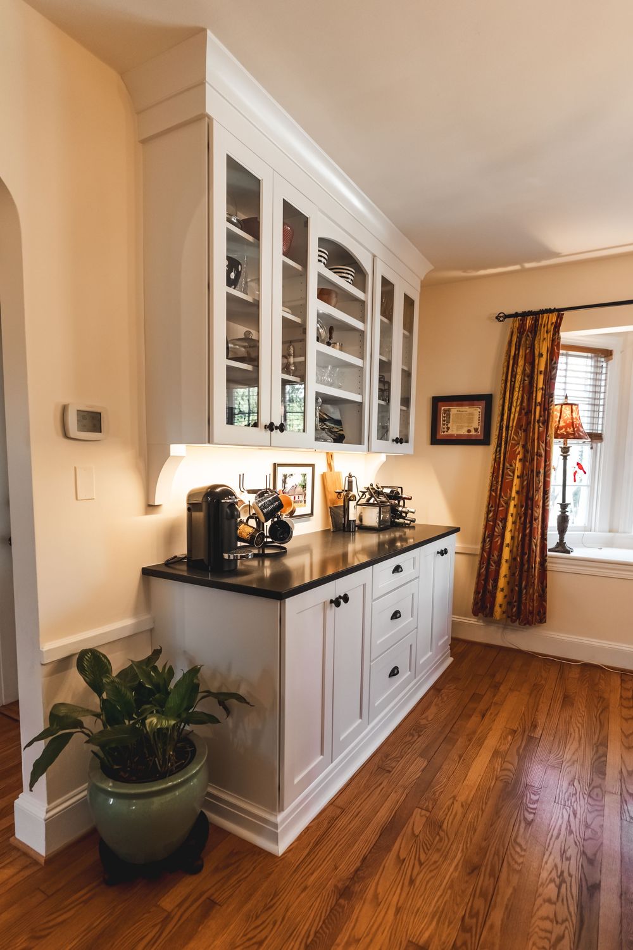
For this phase of the project, the focus was on continuity and usability, two areas that often get overlooked once a major kitchen remodel is complete. In the dining room, we built custom, floor-to-ceiling shelving and cabinetry designed to directly match the kitchen renovation completed earlier in 2025. The goal wasn’t to introduce something new, but to extend the same craftsmanship, proportions, and material language into the adjacent space so the home reads as intentional and cohesive rather than pieced together over time.
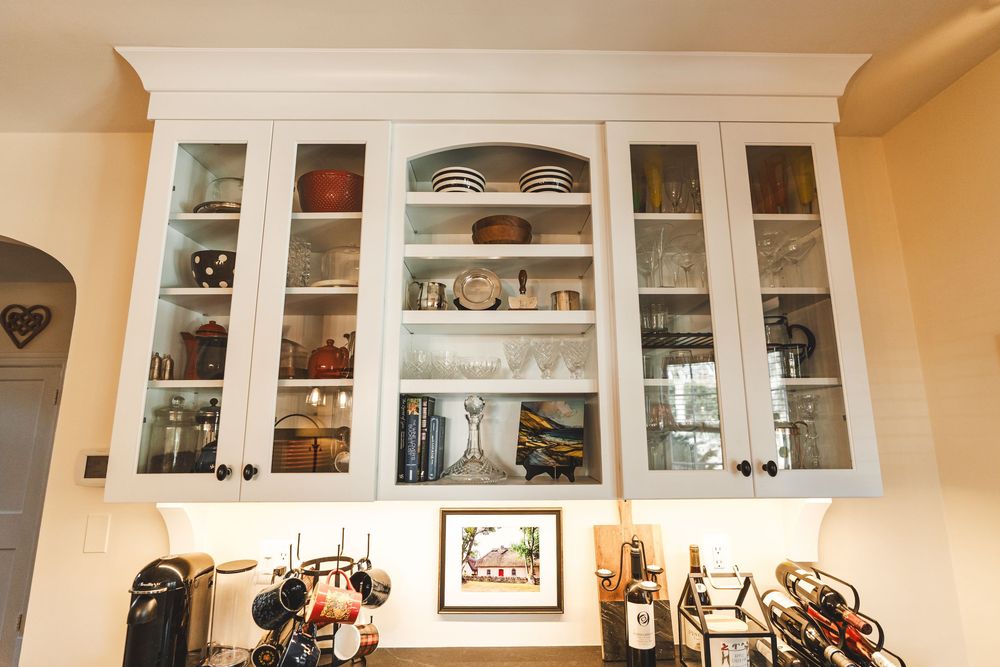
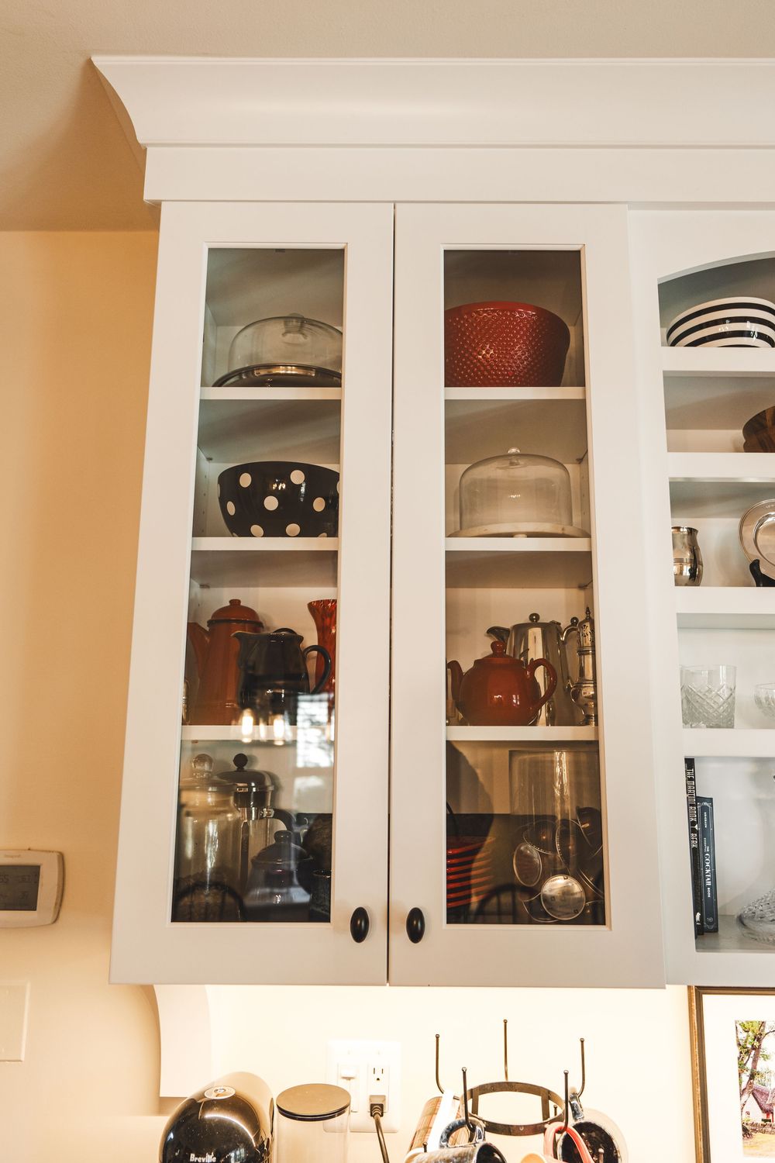
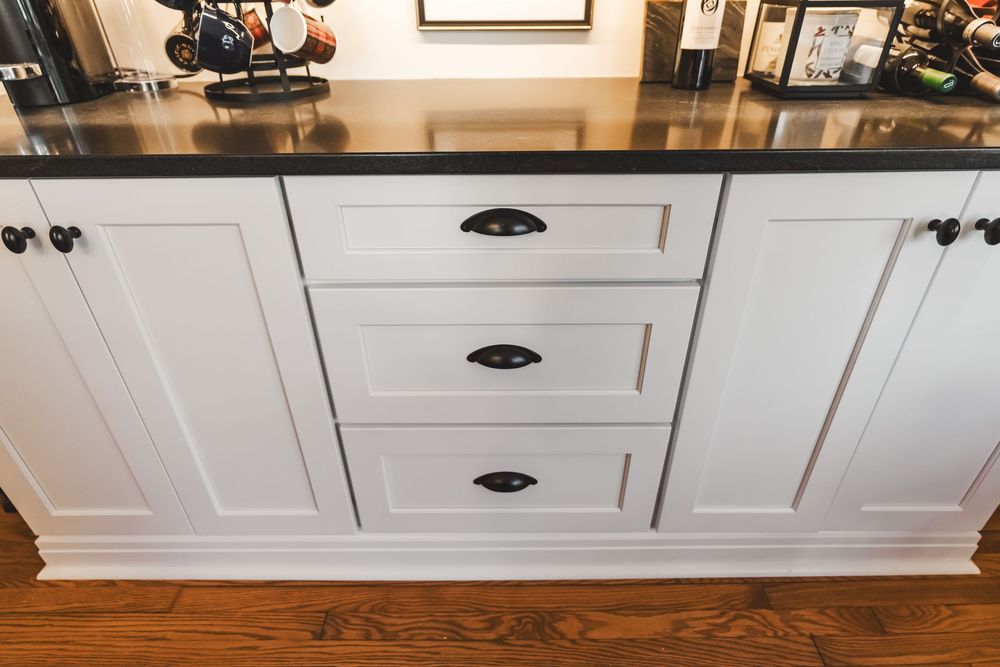
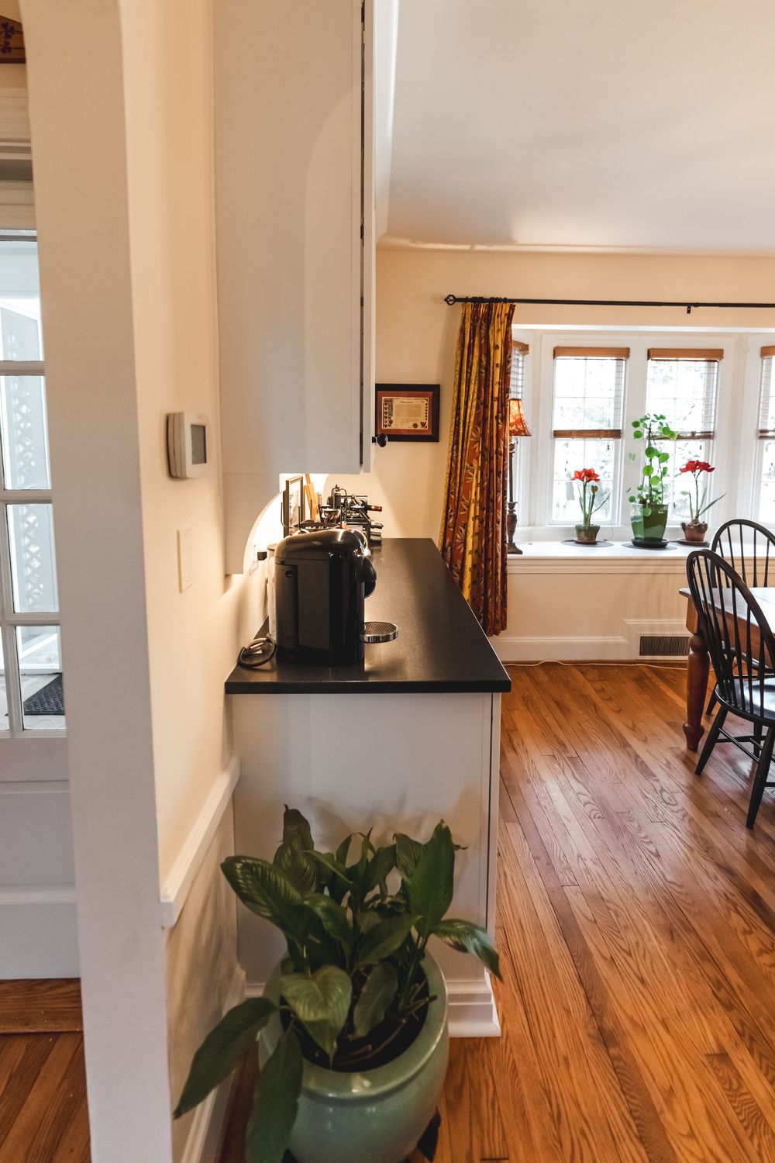
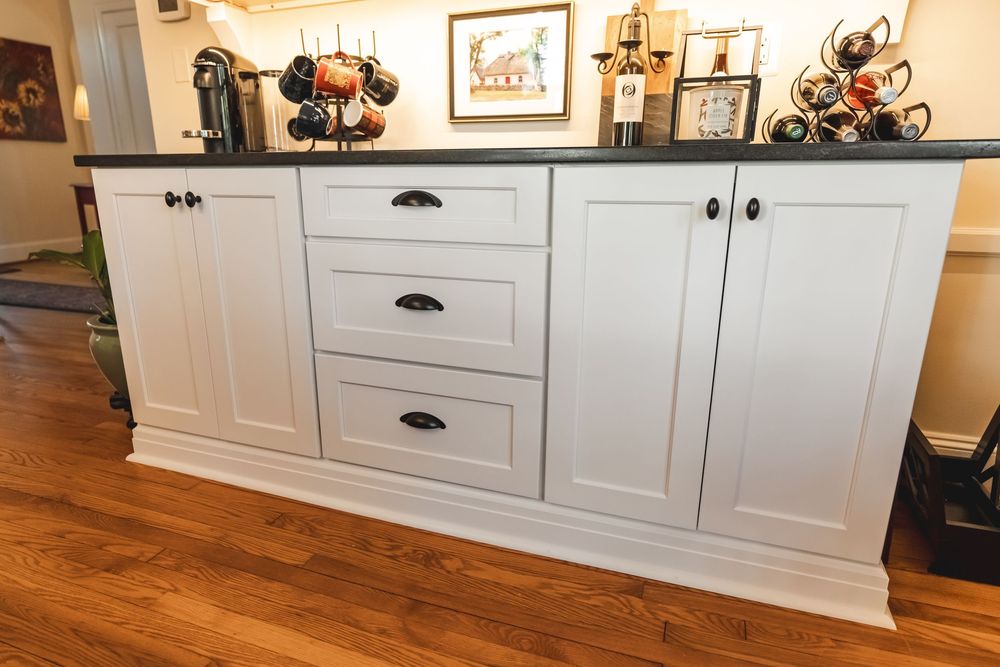
The dining room built-ins feature painted cabinetry with glass-front uppers, open display shelving, and lower storage that provides real, functional capacity for entertaining essentials, barware, and everyday items.
Trim profiles, door styles, hardware, and paint color were all carefully matched to the kitchen cabinetry to maintain visual consistency. Under-cabinet lighting adds warmth and depth, while also highlighting the homeowner’s glassware and décor. From a construction standpoint, this type of millwork integration requires precise measurements, clean wall transitions, and attention to crown and base details so the cabinetry feels original to the home rather than added later.
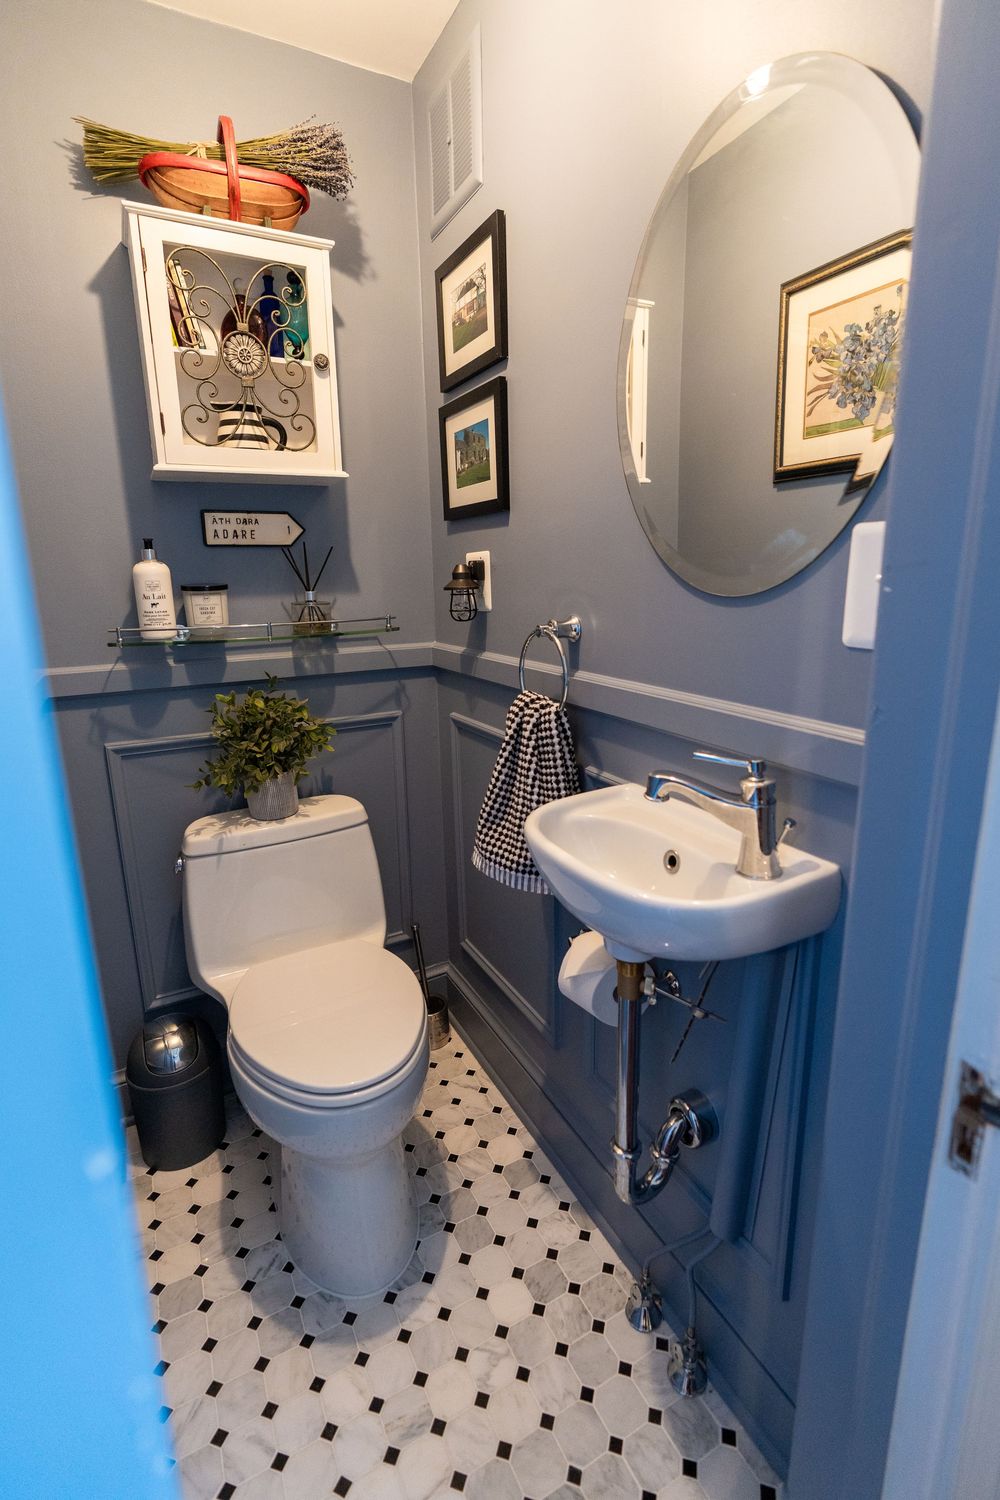
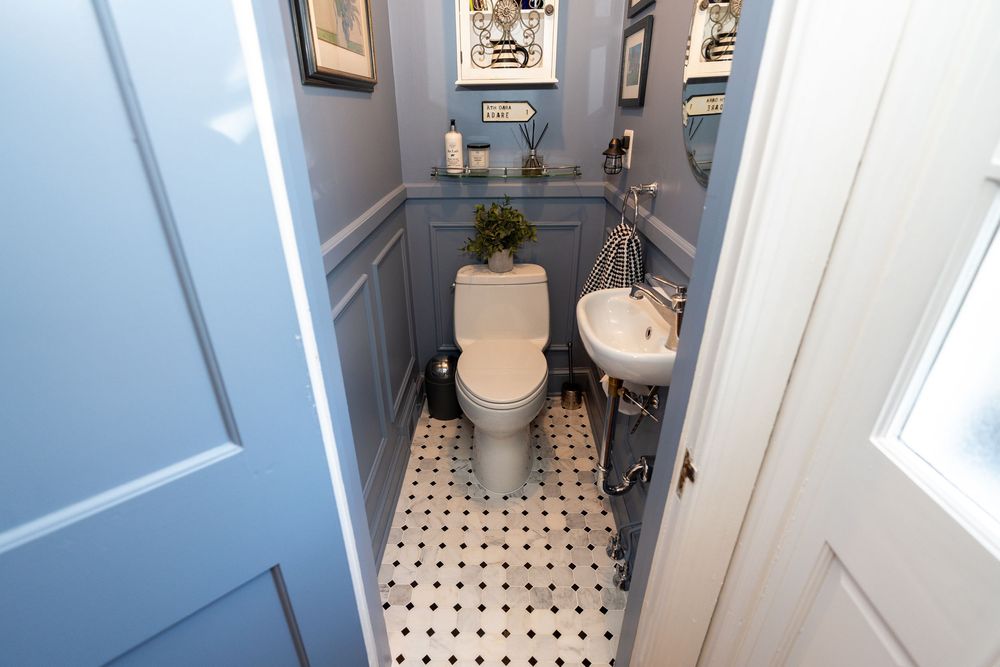
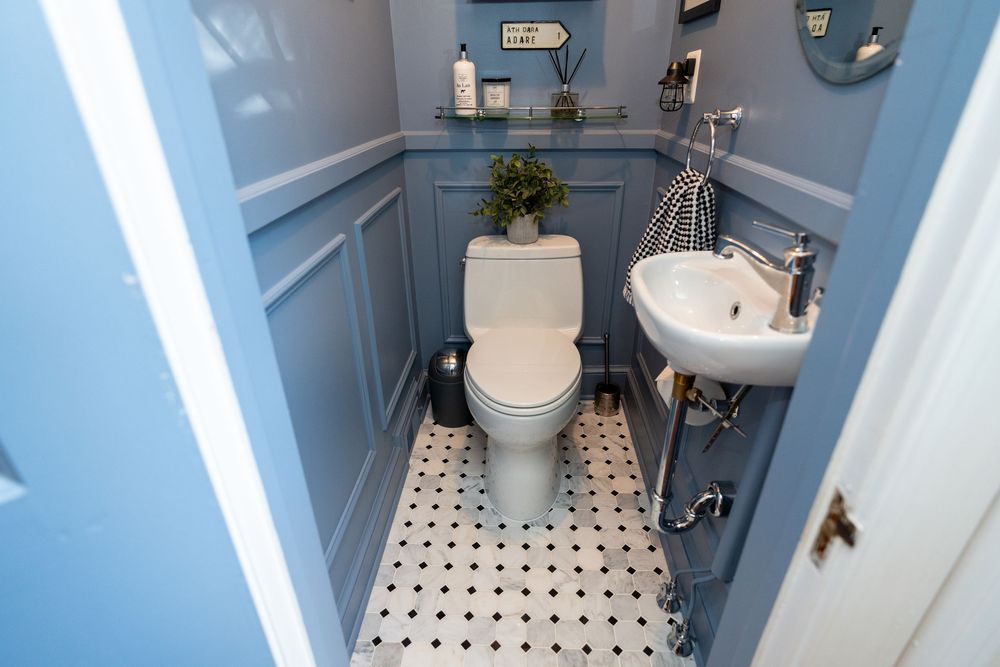
Small Bathroom Remodel in Warrenton, VA
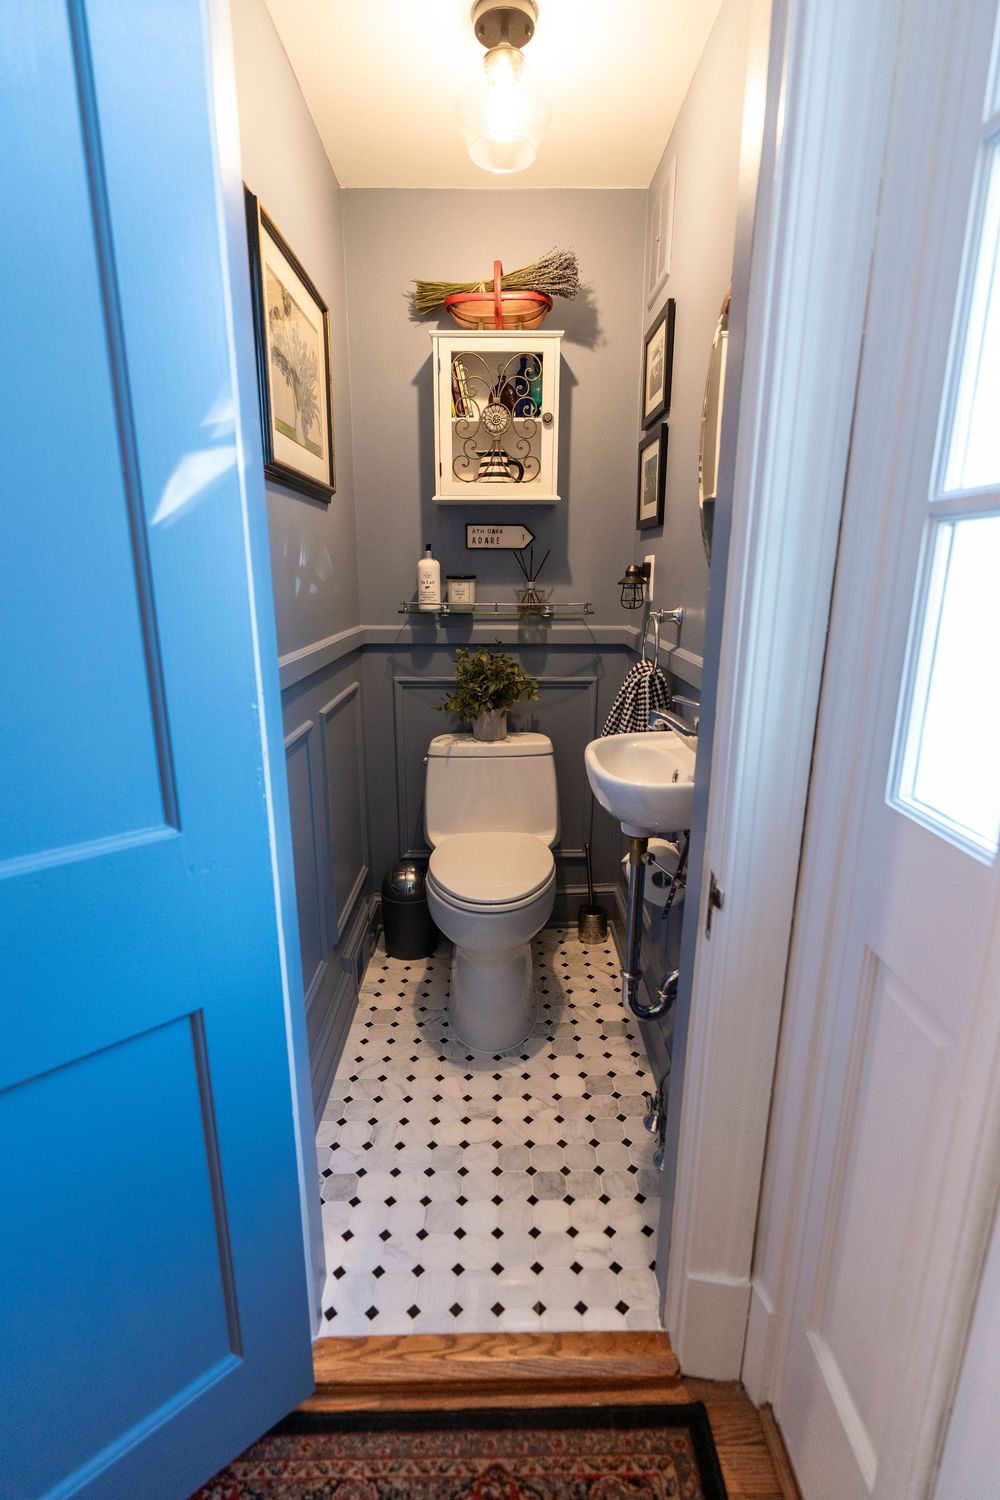
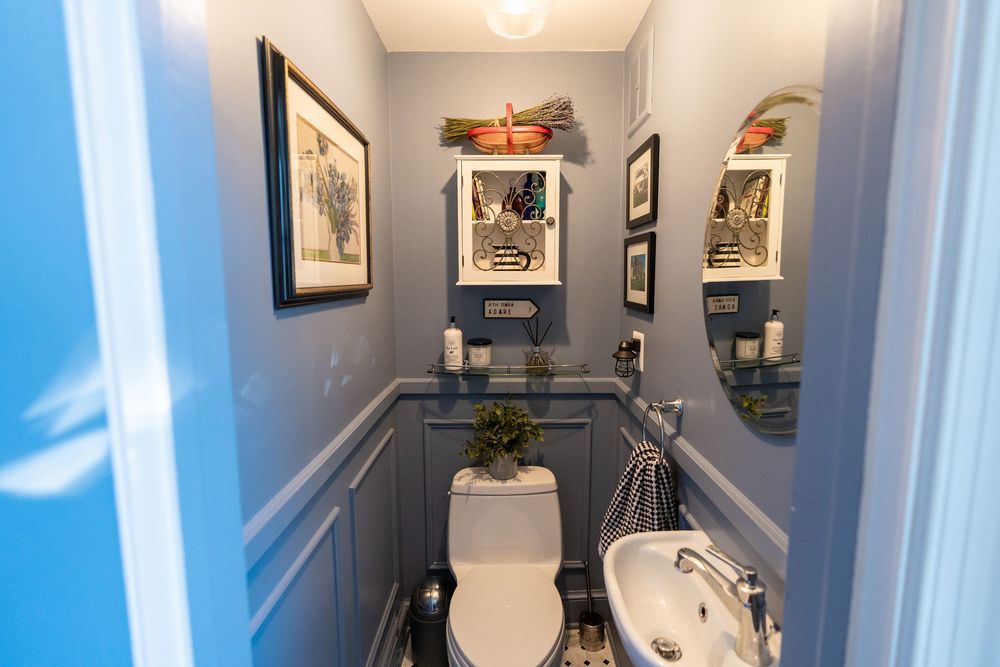
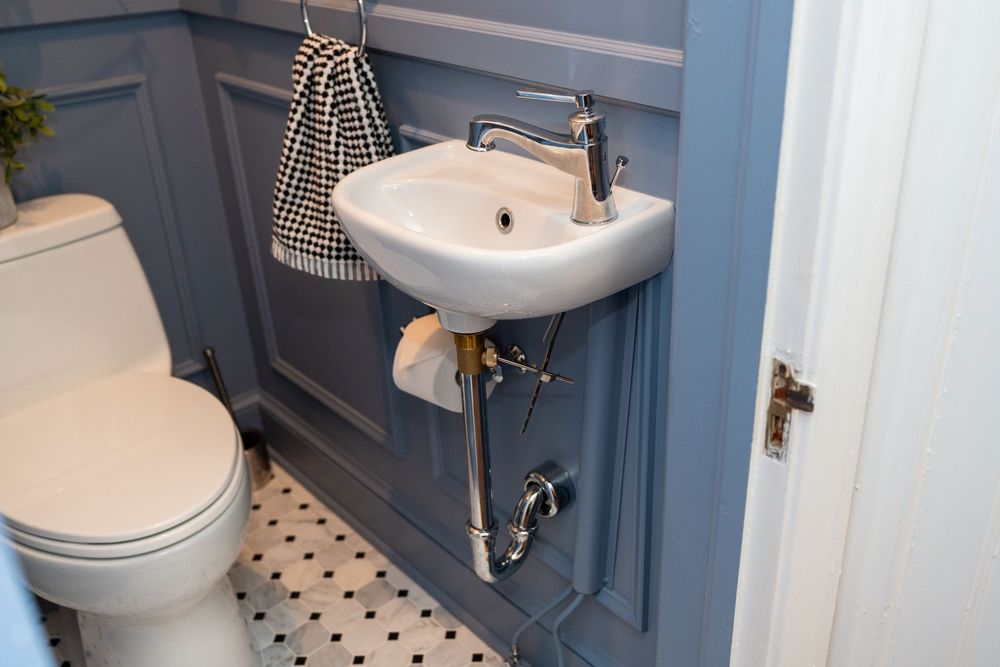
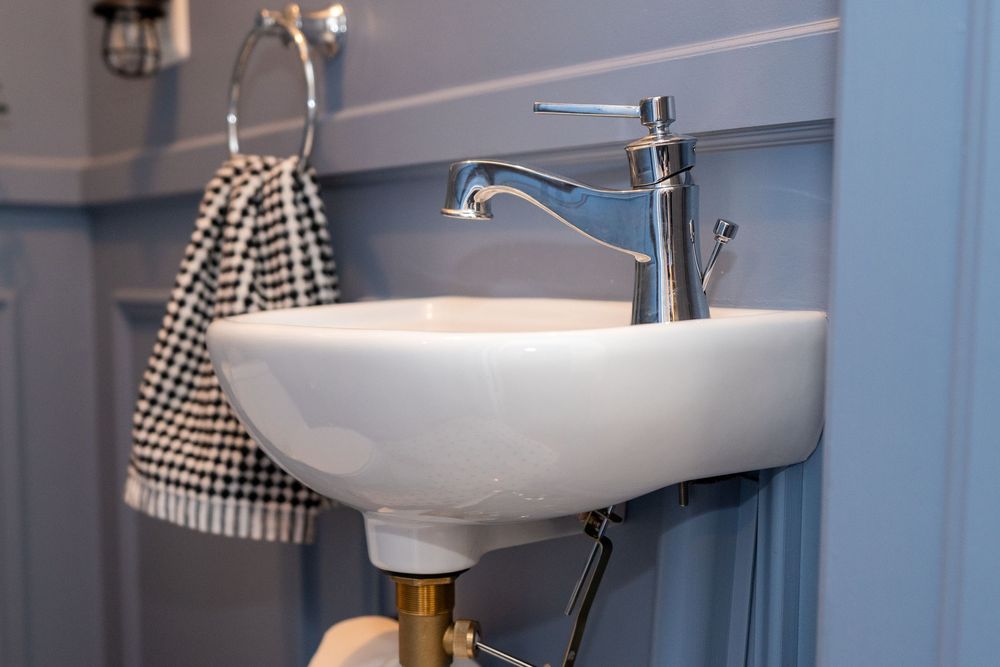
At the same time, we transformed the home’s small powder bathroom into a far more efficient and comfortable space. While the footprint remains compact, the functionality is dramatically improved. A wall-mounted pedestal sink opens up floor space, making the room feel less cramped and easier to navigate. Decorative wainscoting and trim work add texture and durability to the lower walls, while the updated paint palette keeps the room bright without feeling sterile. Thoughtful fixture placement, streamlined plumbing, and smart accessory storage all contribute to a layout that works better day-to-day, especially for guests.
This part of the project is a great example of how targeted renovations, custom shelving, cabinetry extensions, and smart bathroom updates, can elevate a home without changing its footprint. By tying the dining room millwork directly into the earlier kitchen remodel and maximizing efficiency in the bathroom, the entire main level now feels more polished, more usable, and more intentionally designed from room to room.
Warrenton, VA Remodeling Solutions
If you’re considering a home remodel in Warrenton, VA and want more than a one-room upgrade, this project is a great example of how thoughtful design and quality construction can elevate an entire home. Whether it’s extending a kitchen remodel into adjacent living spaces, adding custom built-ins, or making a small bathroom far more functional, the right plan makes all the difference. If you’re ready to invest in a remodel that feels cohesive, purposeful, and built to last, now is the perfect time to start the conversation and explore what’s possible for your Warrenton home.