A New Kitchen, Hardwood Floors & Thoughtful Updates Throughout this Alexandria, VA home remodel
Remodeling an established home in Alexandria, Virginia often isn't about overhauling everything. Some of the best renovations come from identifying what already gives a house its character, improving the spaces that no longer function as well as they should, and making sure every new element feels like it belongs.
That was the approach behind this recent Alexandria, VA home remodel by John Paul Design Build.
The renovation touched nearly every level of the home, with some areas receiving complete transformations and others getting carefully considered updates. The kitchen became the centerpiece of the project, complemented by a redesigned powder room just off the kitchen. New hardwood flooring helped visually connect the home from room to room, while updated staircases, doors, windows, and millwork gave the interior a more finished and cohesive feel.
Upstairs, the project concluded with one of the home's most distinctive architectural features: an existing spiral staircase leading into a loft area. Rather than removing it, the staircase was refinished and incorporated into the updated home. The result is a good example of how a whole-home renovation can make an older Alexandria house feel refreshed and functional without stripping away the details that make it interesting in the first place.
Before Kitchen
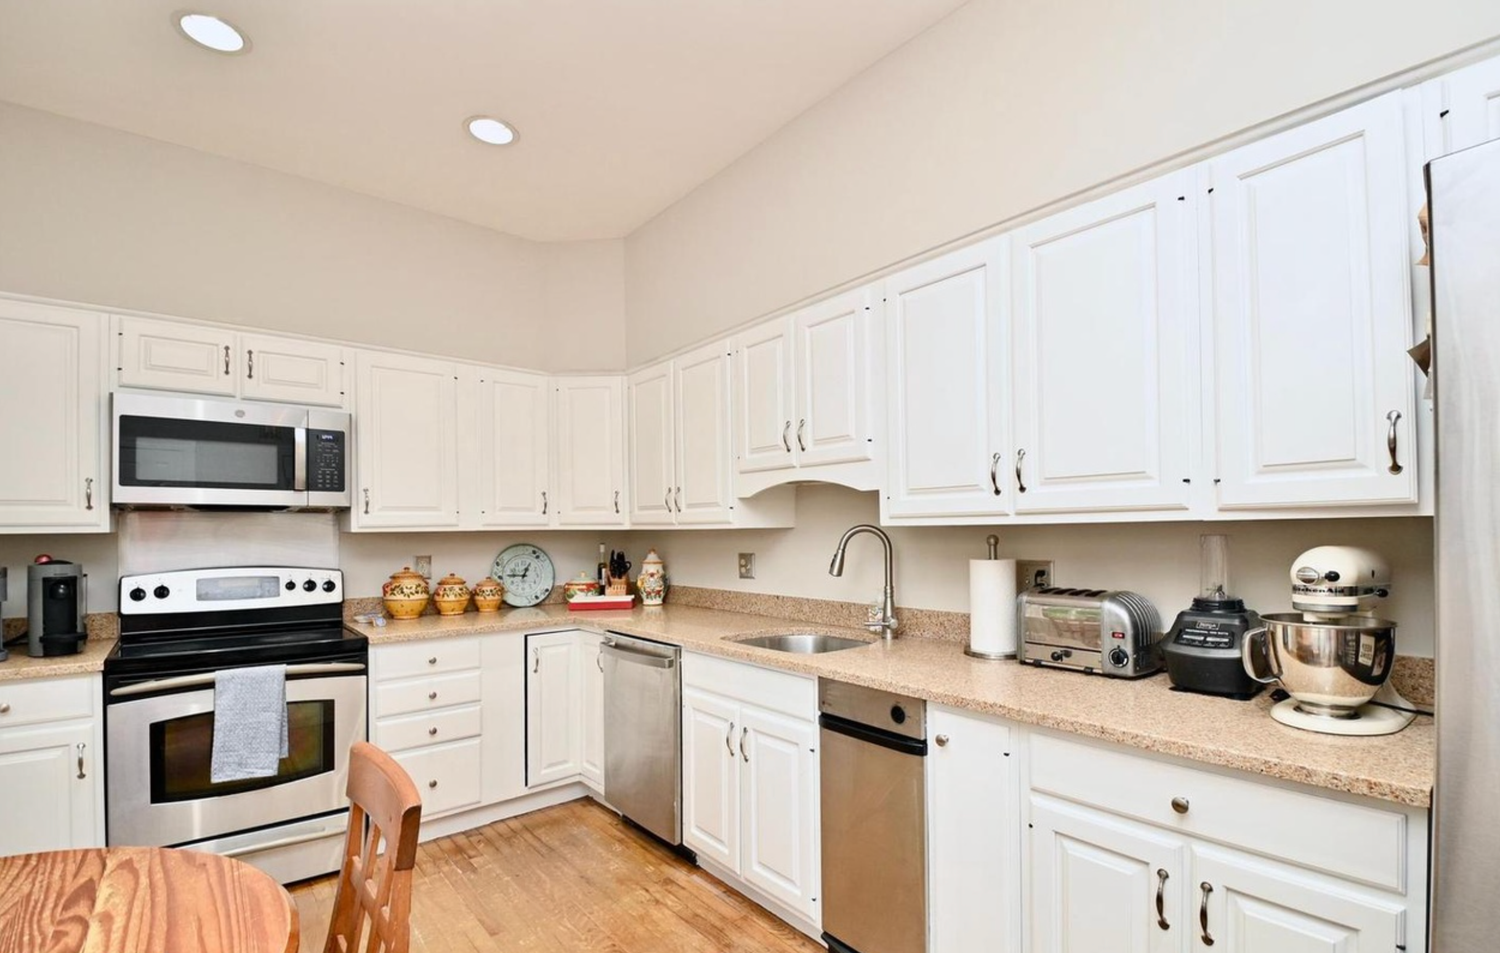
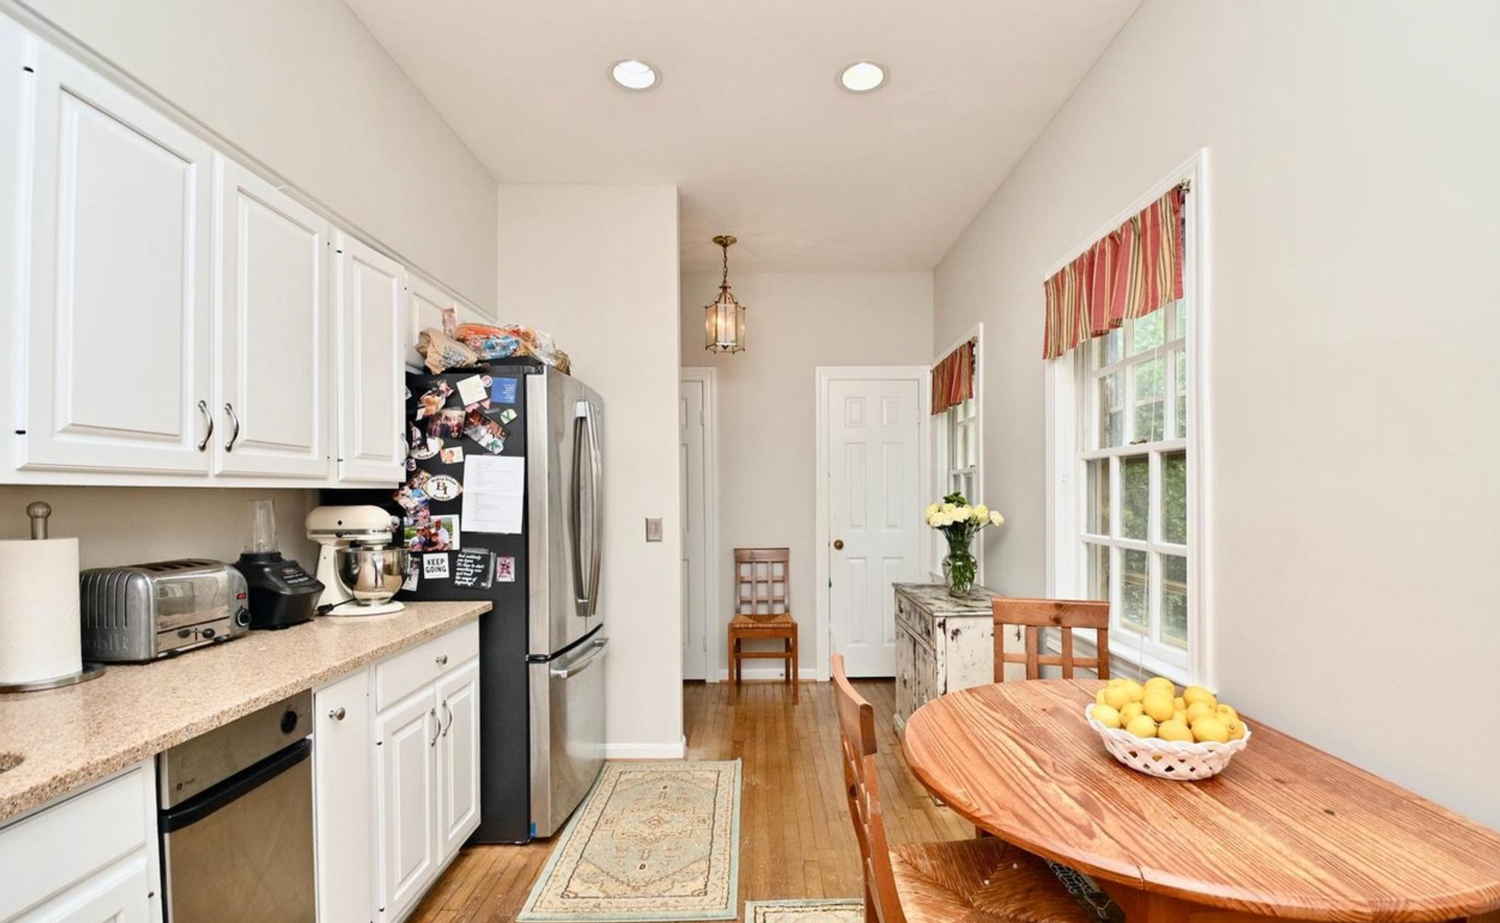
A Kitchen Remodel Designed Around the Existing Alexandria Home
The kitchen was the most significant transformation within this project and became the natural starting point for the renovation. In a home with traditional architecture and established details, a kitchen remodel has to accomplish two things at once. It needs to function like a modern kitchen, but it also needs to make visual sense within the rest of the house.
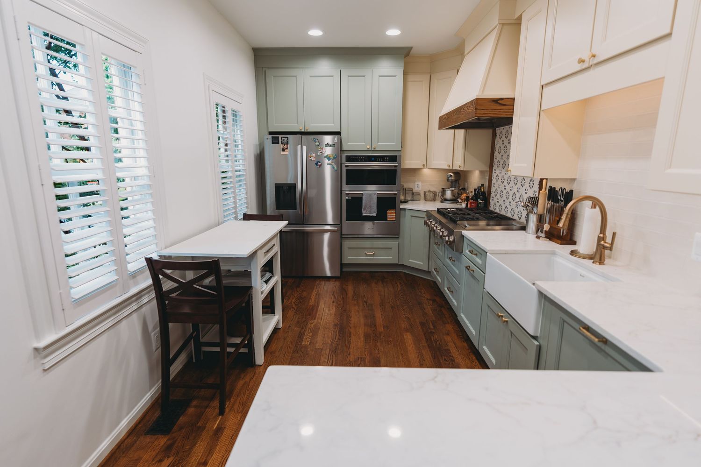
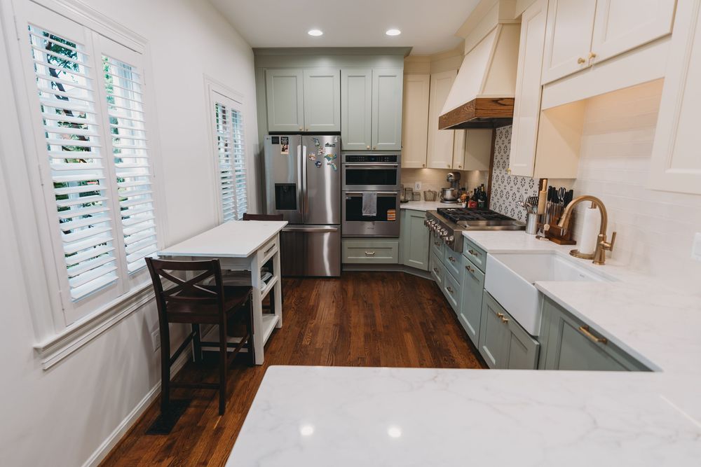
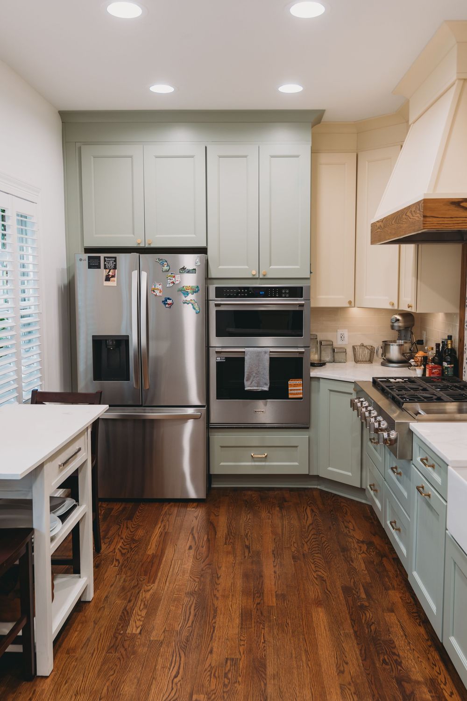
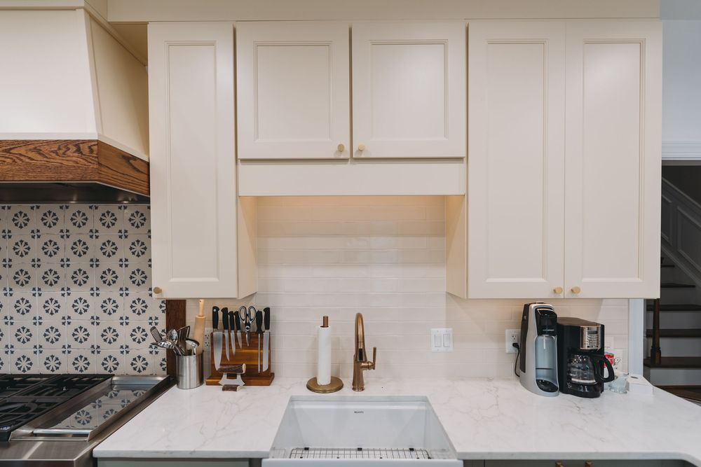
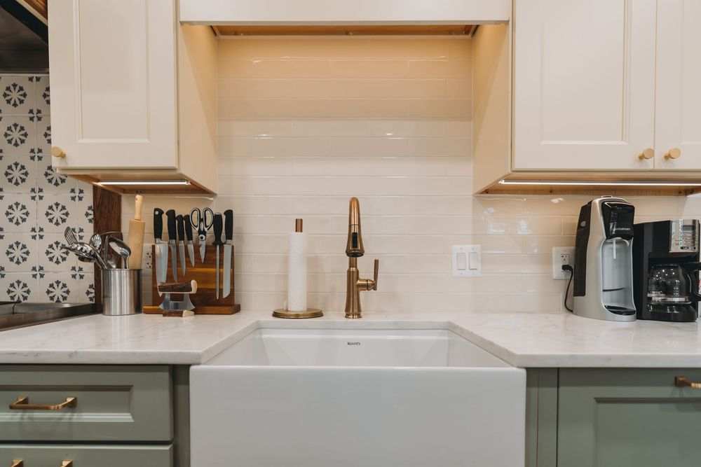
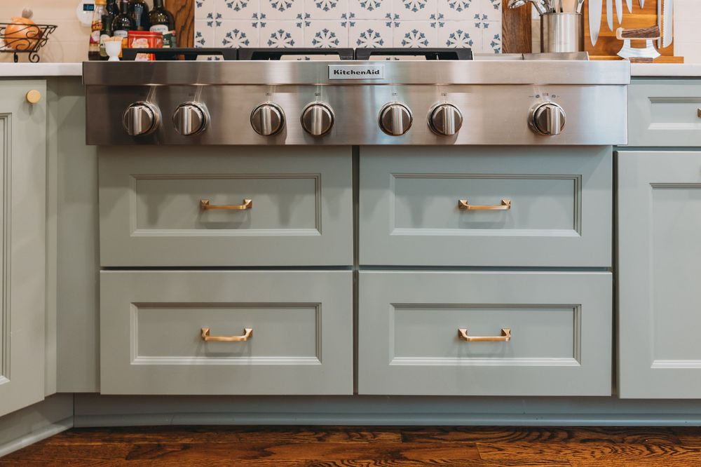
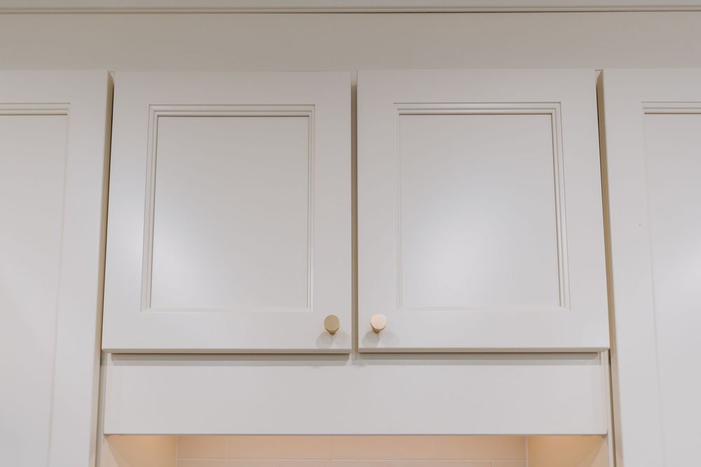
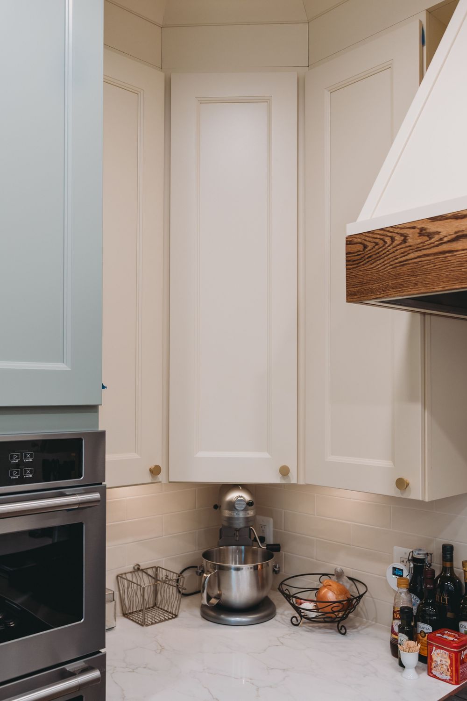
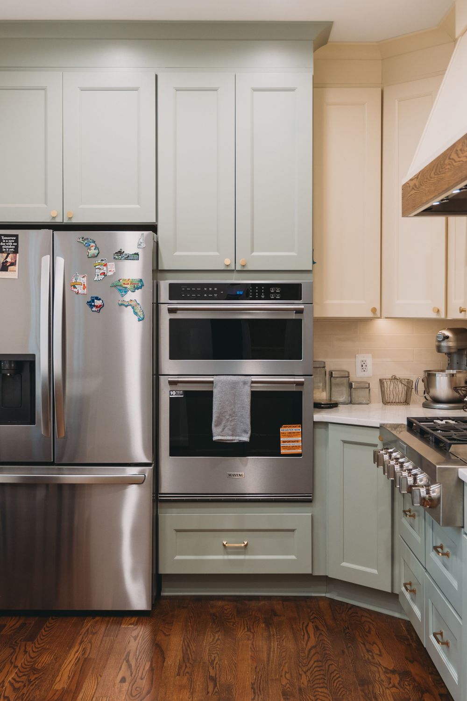
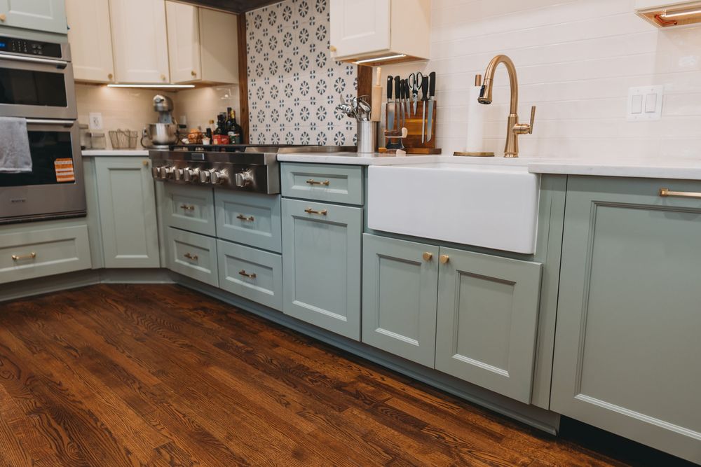
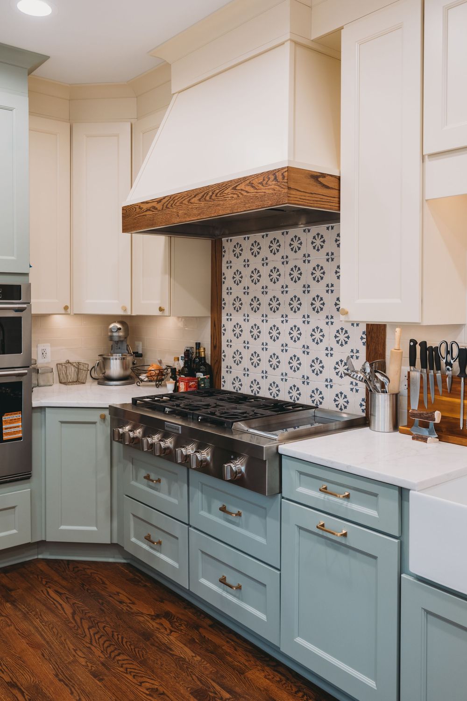
For this Alexandria kitchen remodel, JP Design Build created a space that feels noticeably updated without becoming disconnected from its surroundings. Soft green cabinetry immediately gives the room personality while remaining subdued enough to complement the warm hardwood floors and white architectural trim found throughout the home. Rather than filling the kitchen with stark contrasts, the palette brings together muted color, natural wood, brass hardware, stainless appliances, and light countertops. The cabinetry was carried throughout the room to maximize storage within the kitchen's relatively compact footprint. Tall cabinets surrounding the refrigerator and wall ovens take advantage of vertical space, while lower drawers around the cooking area provide useful storage close to where it is needed.
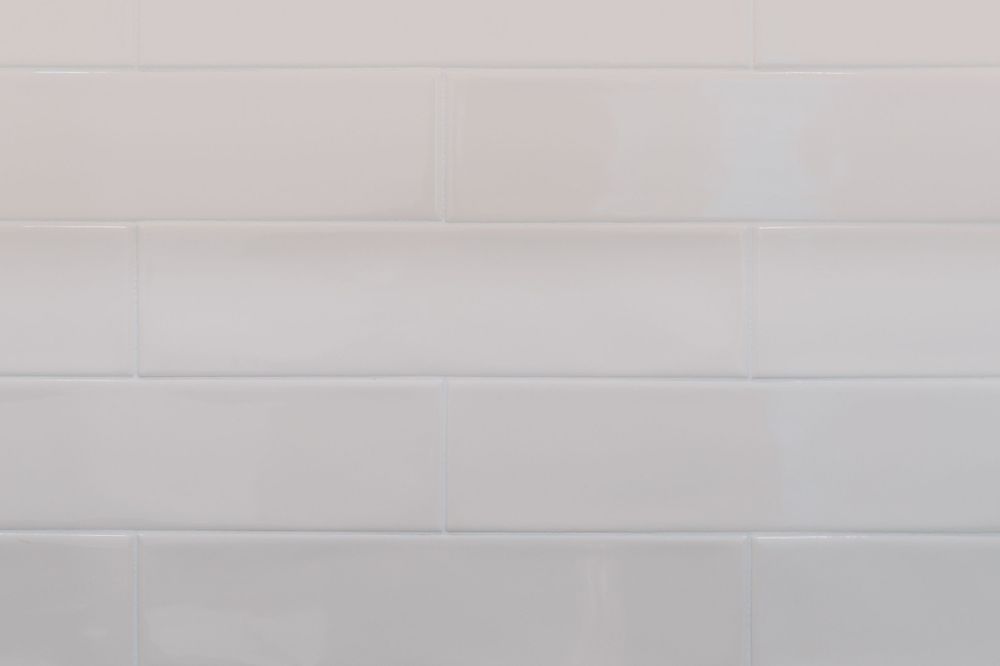
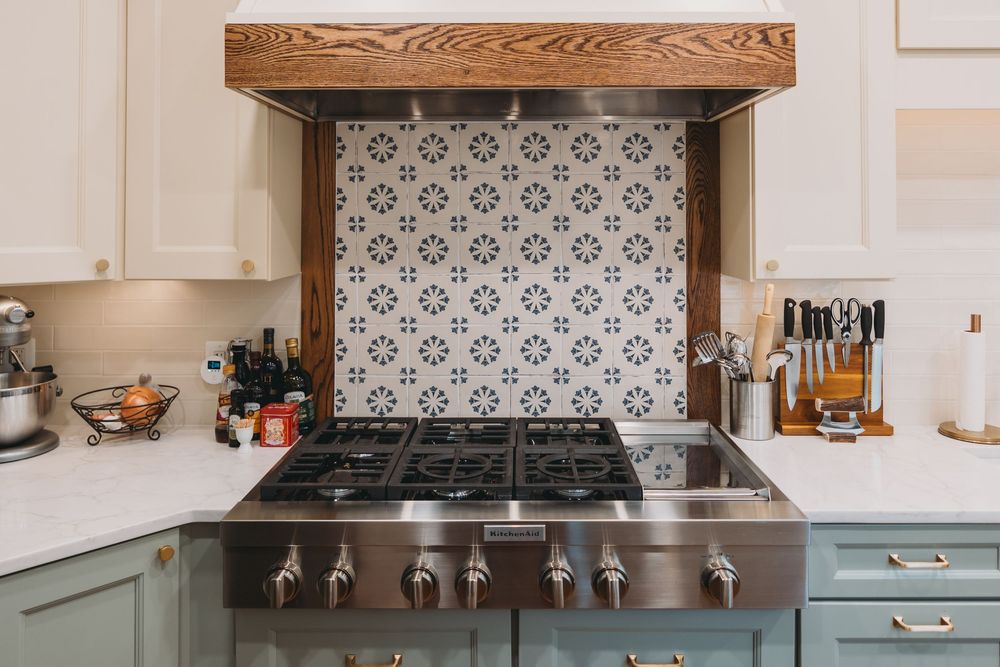
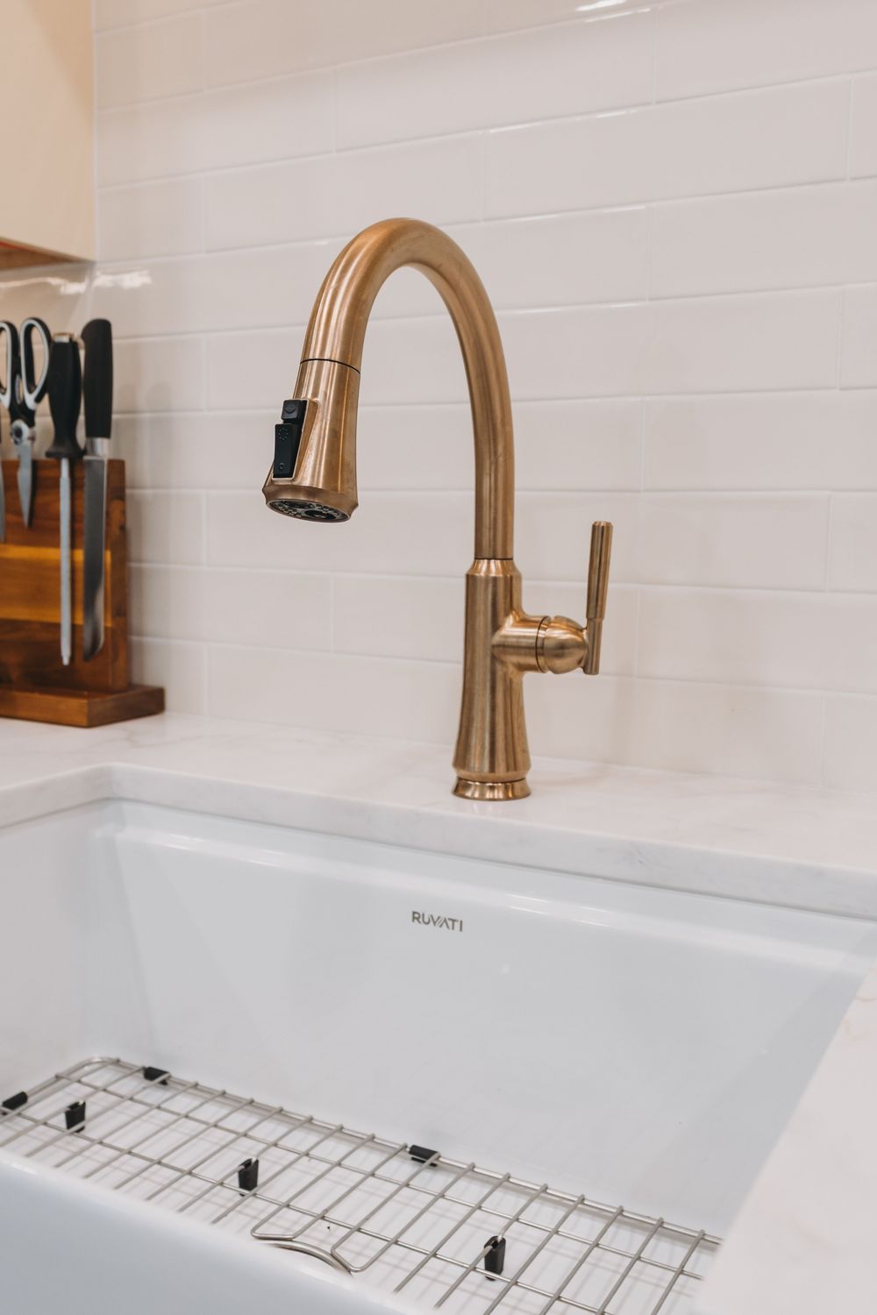
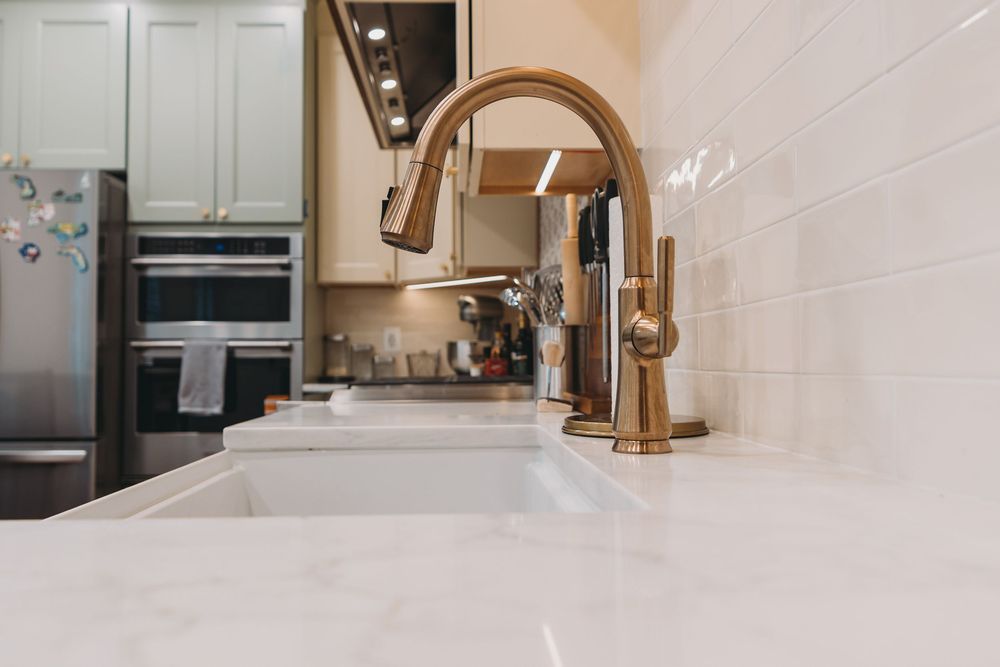
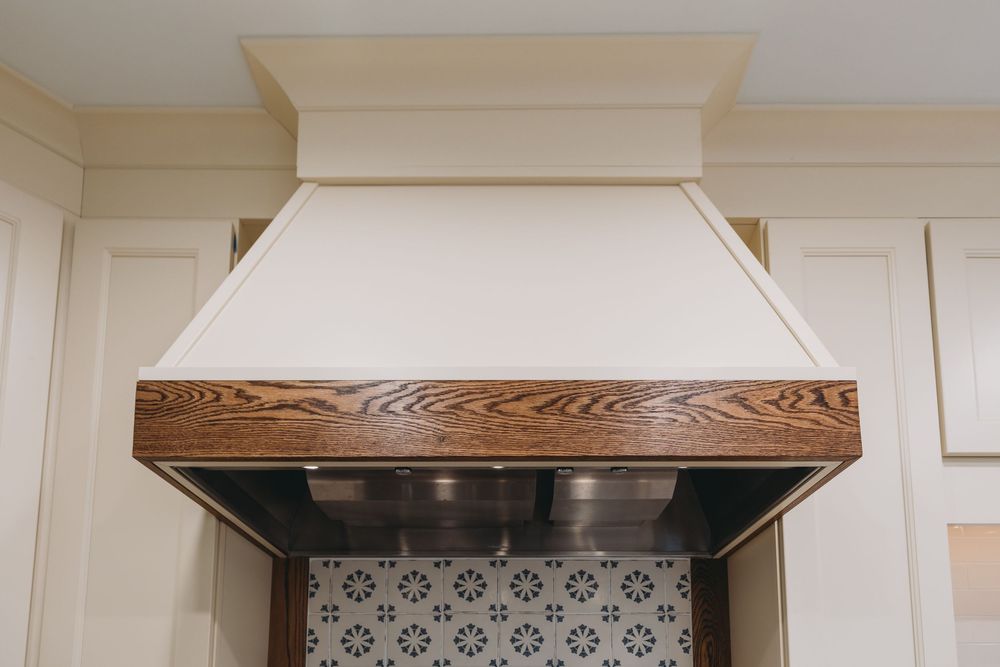
A large professional-style range serves as a visual anchor on one side of the kitchen. Above it, the custom hood introduces natural wood into the cabinetry and connects visually with the newly finished hardwood flooring. Behind the range, patterned tile adds another layer of detail without taking over the room. Against the simple cabinet fronts and countertops, it becomes a small focal point that gives the kitchen a more custom feel. Brass cabinet pulls and plumbing fixtures add warmth throughout the space, particularly around the large farmhouse-style sink. These smaller choices matter in a renovation like this because they help bridge the gap between newer materials and the traditional detailing found elsewhere in the home. The finished kitchen is bright and highly functional, but it still feels appropriate for the house around it.
How to make a Smaller Kitchen Work Harder
One of the biggest considerations when remodeling homes in Alexandria is simply making the most of the footprint you already have. Not every successful renovation needs a large addition or a dramatically oversized kitchen island. Here, the design makes efficient use of a narrower kitchen by concentrating cabinetry and appliances around the perimeter while preserving a comfortable central walkway. A smaller worktable or island provides additional prep space without overwhelming the room. Natural light coming through the tall shuttered windows keeps the kitchen from feeling enclosed, while the light countertops and upper cabinetry help reflect that light farther into the space.
Instead of trying to make the kitchen feel like something completely different, the renovation improves the proportions and functionality that were already there. That can be especially important when working with established Alexandria homes, where room dimensions, window placement, staircases, masonry, or surrounding architectural details may make thoughtful space planning more valuable than simply increasing square footage.
A Small Powder Room With a Lot More Personality
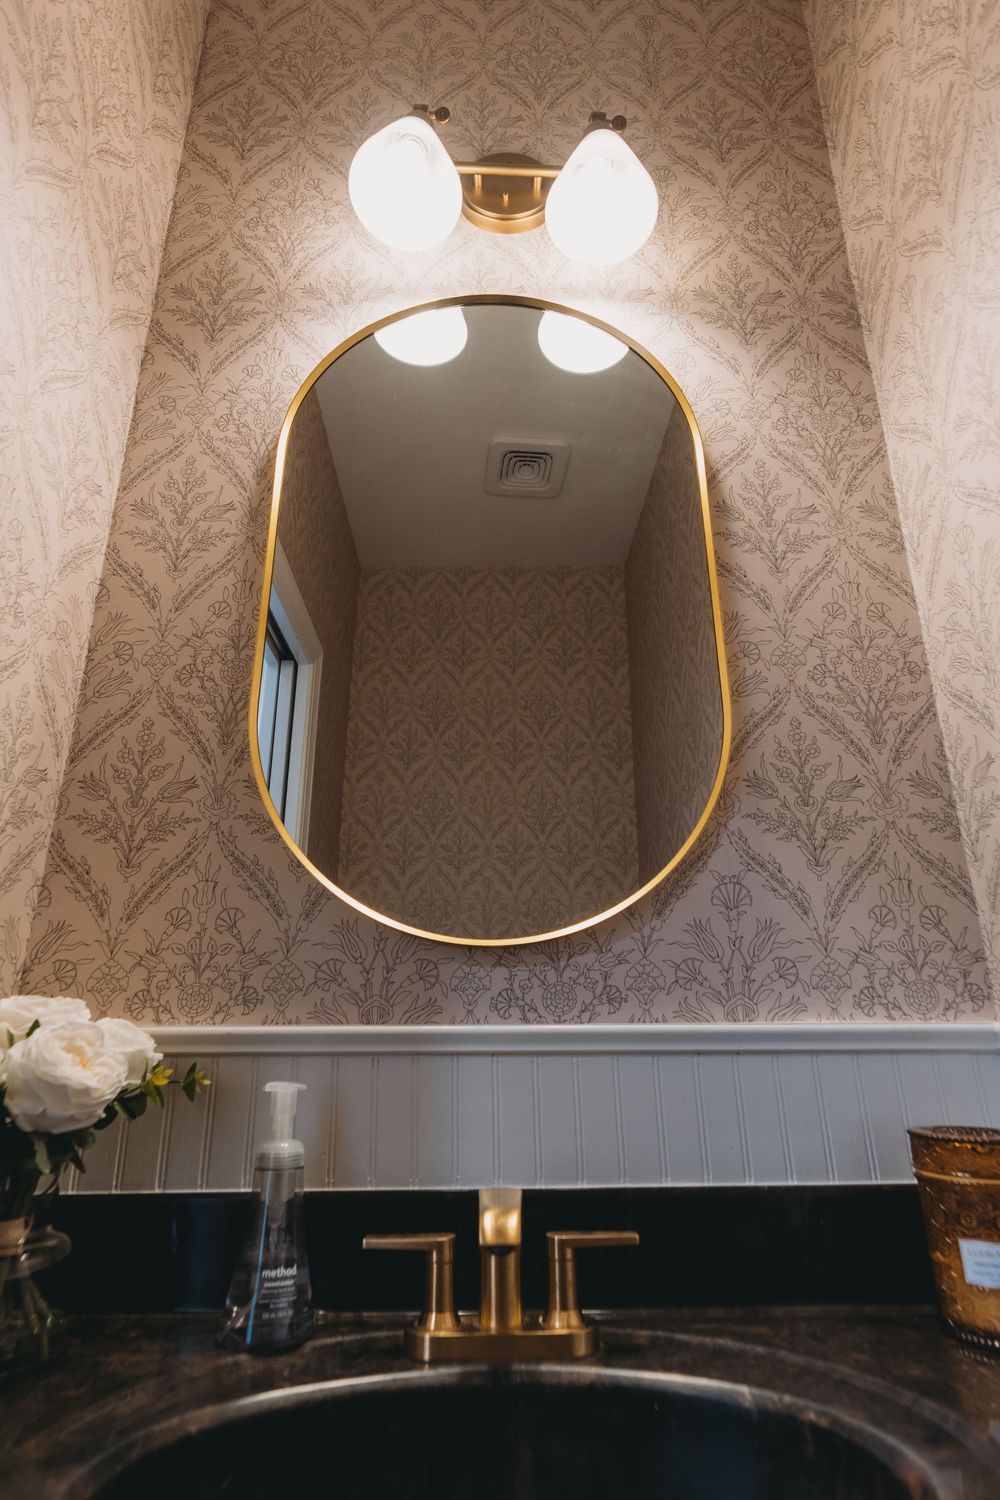
Directly off the kitchen, a small powder room provided an opportunity to do something a little more playful.
Because powder rooms are compact and typically separated from the main living areas, they are often ideal places to introduce finishes that would feel overwhelming across a larger room.
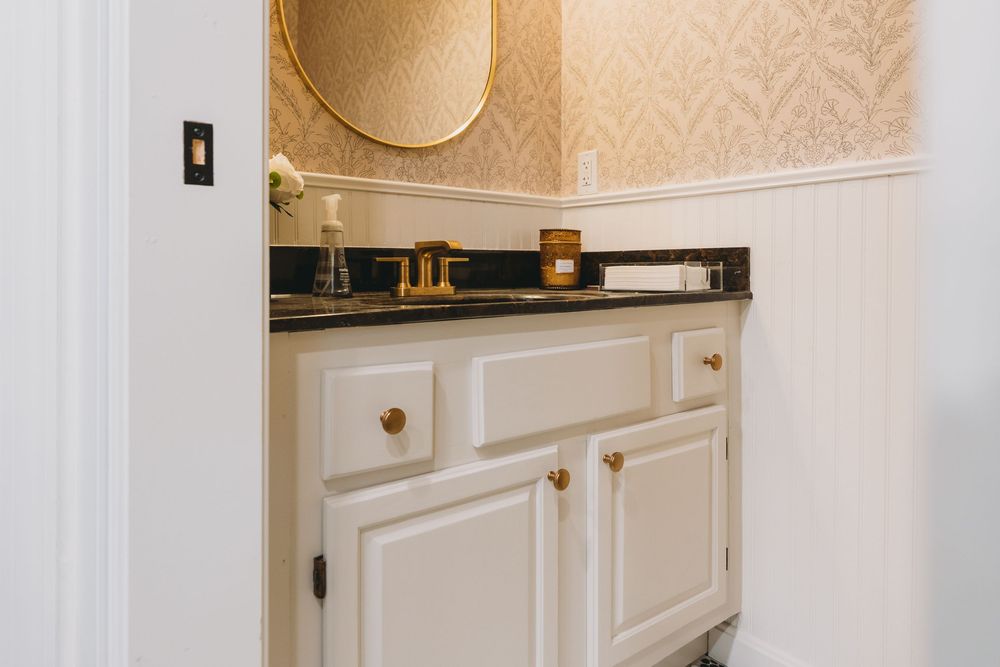
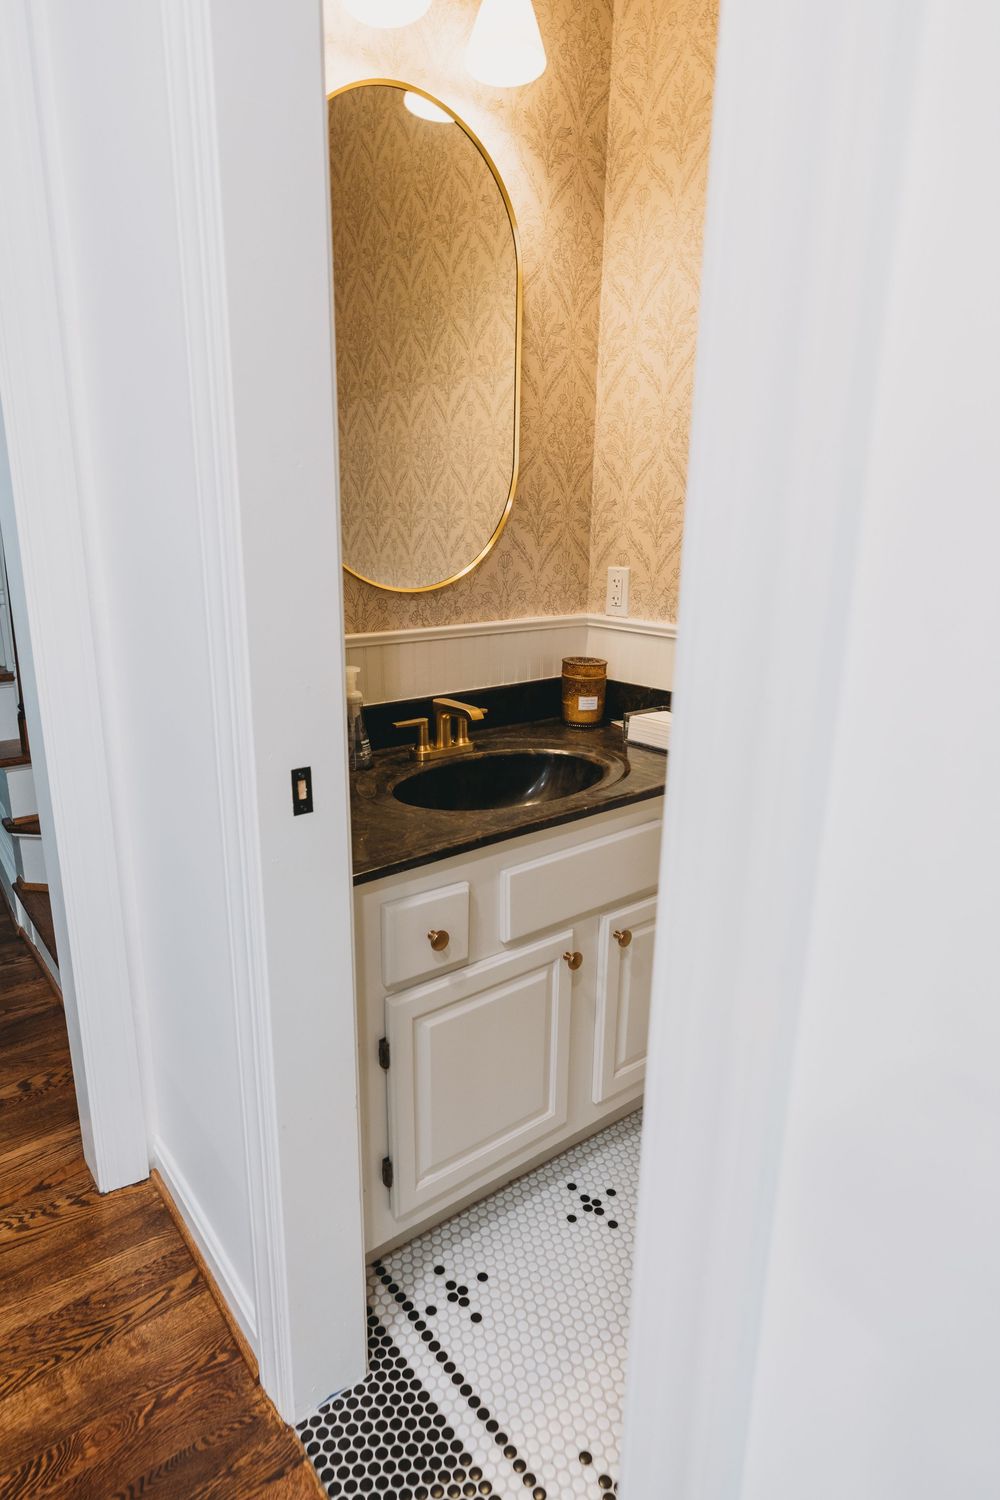
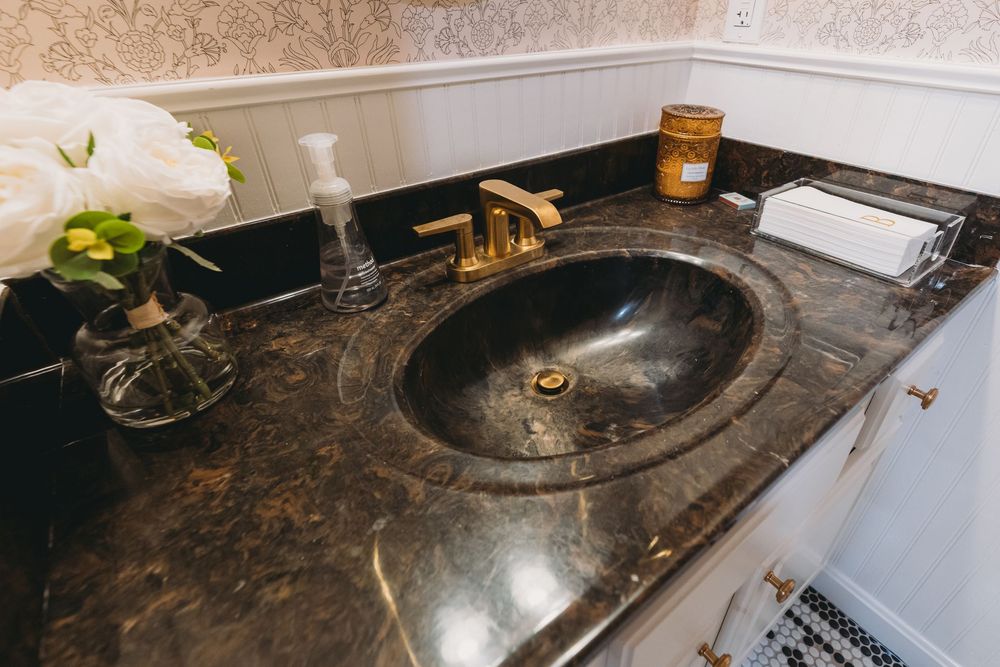
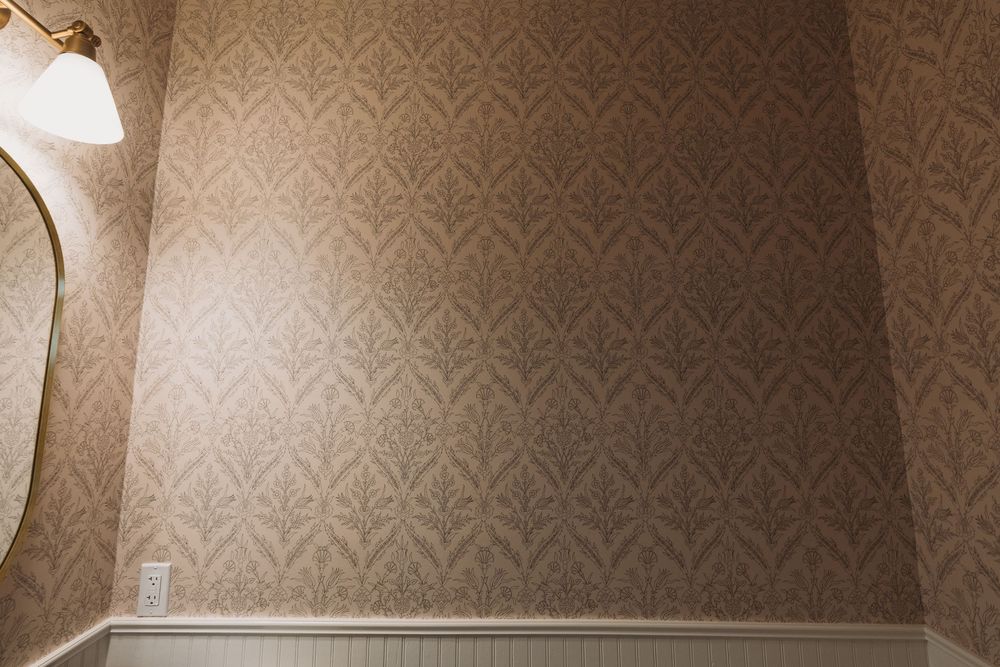
Here, patterned wallpaper adds warmth and texture behind an organically shaped brass-framed mirror. Brass plumbing fixtures continue the finishes used nearby in the kitchen, creating a subtle connection between the two spaces.
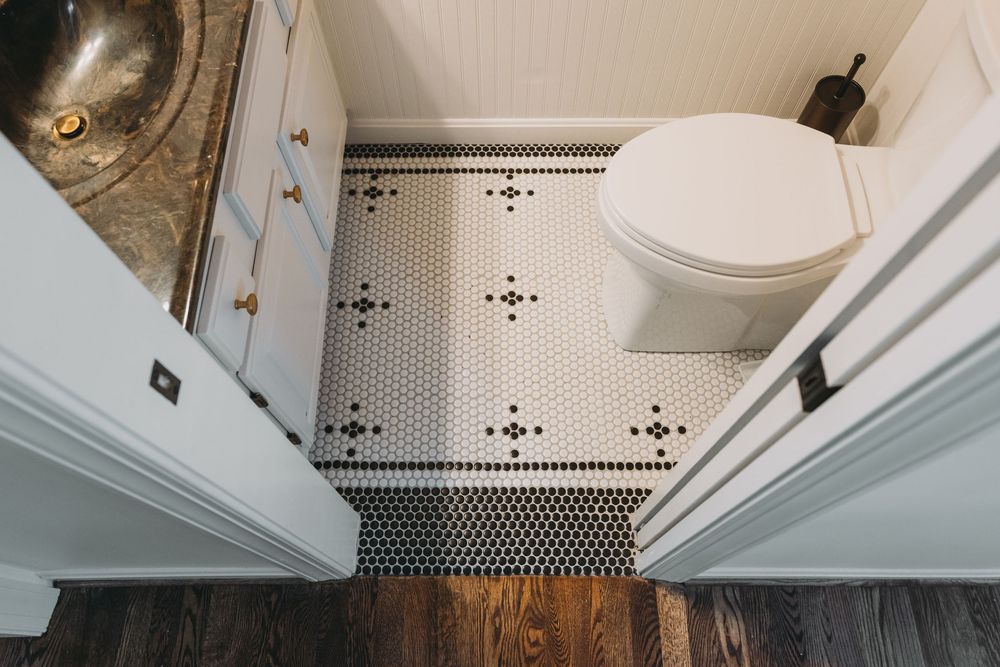
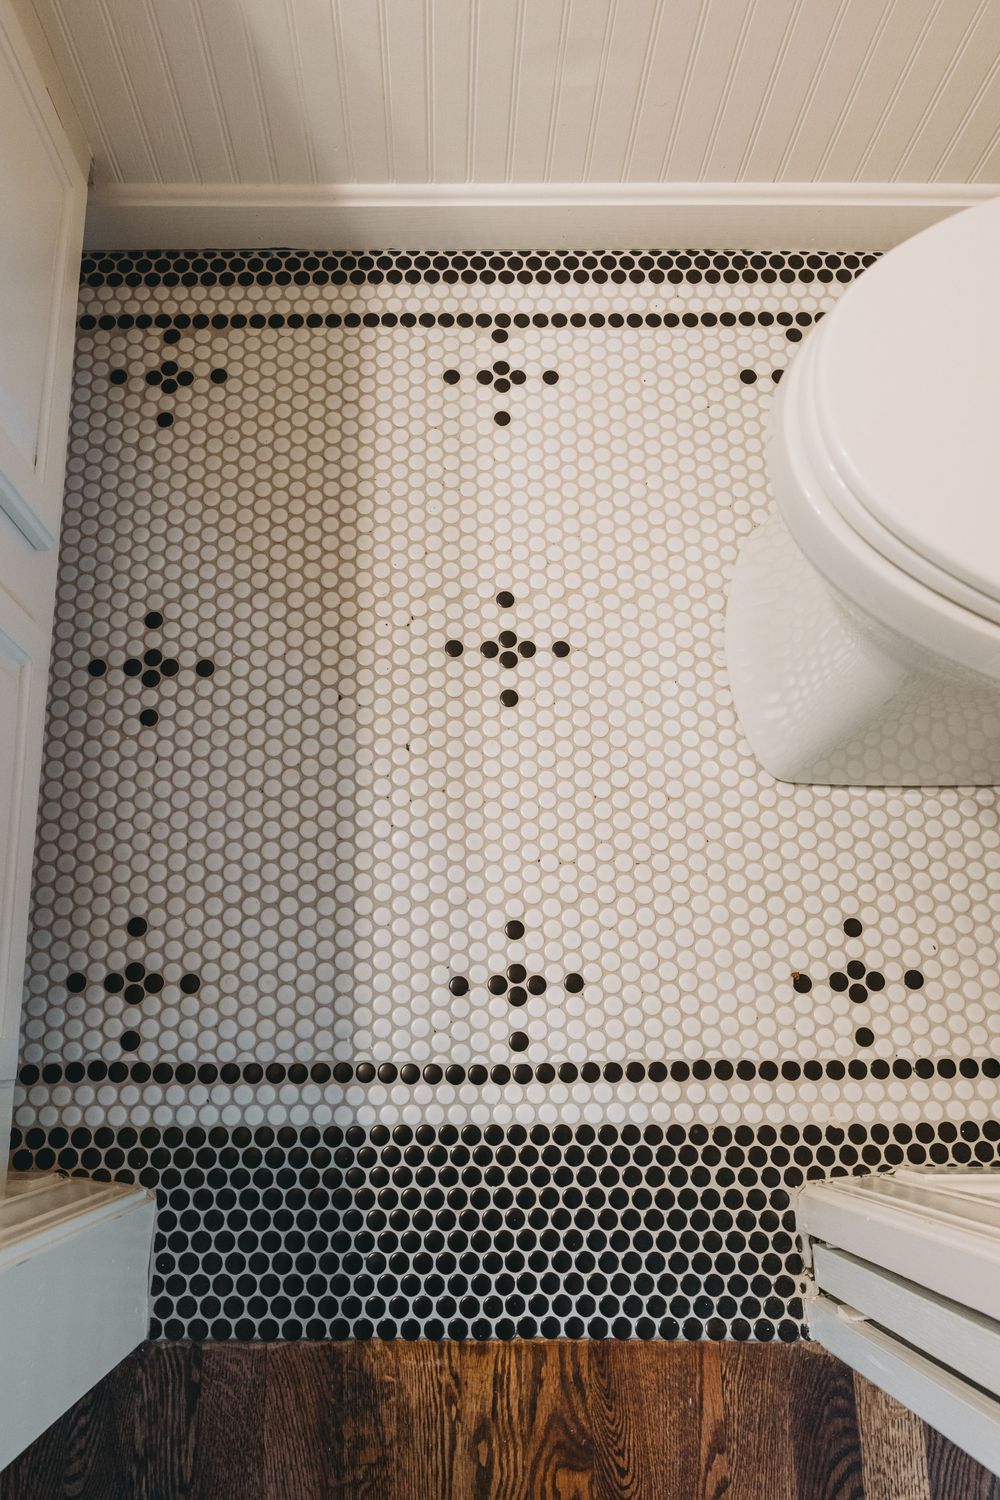
The darker countertop and sink provide contrast against the white cabinetry, while the floor introduces one of the most memorable details in the project. Small black and white mosaic tiles form a scattered geometric pattern across the floor, giving an otherwise small room its own identity. A pocket door makes particularly good sense in this location. Instead of requiring clearance for a conventional swinging door immediately adjacent to the kitchen, the door can disappear into the wall when open.
New Hardwood Flooring, Staircases & Architectural Updates Throughout
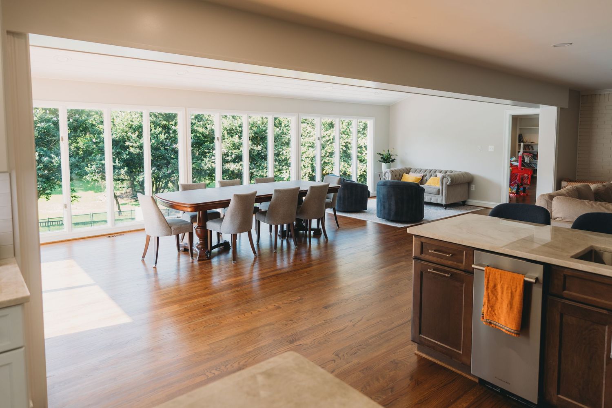
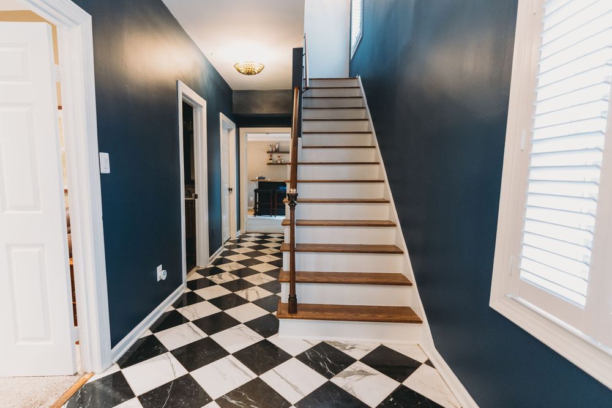
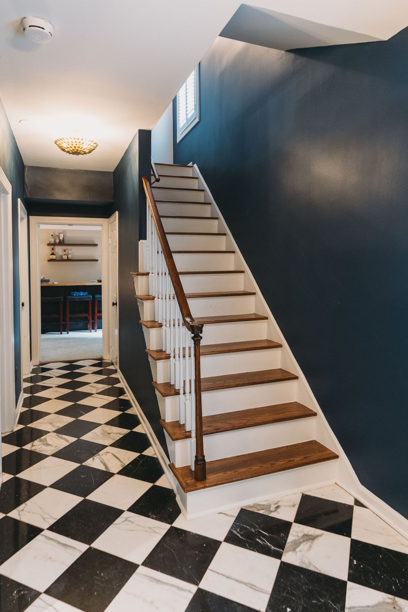
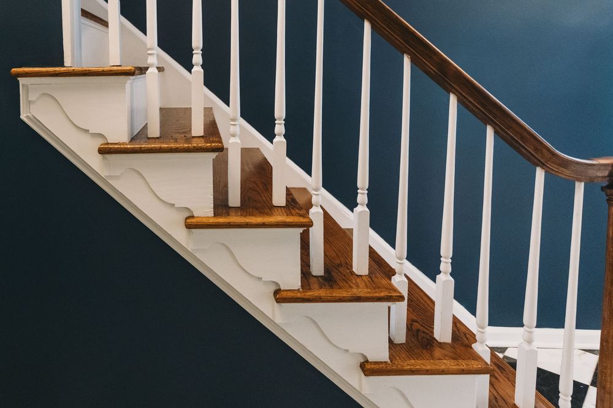
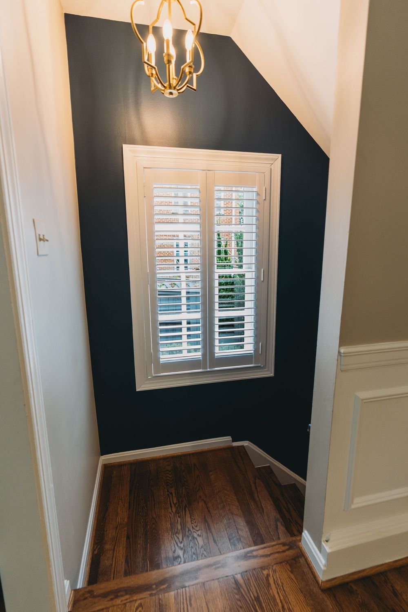
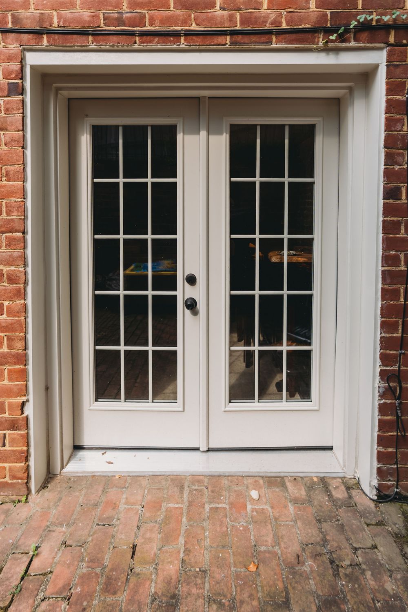
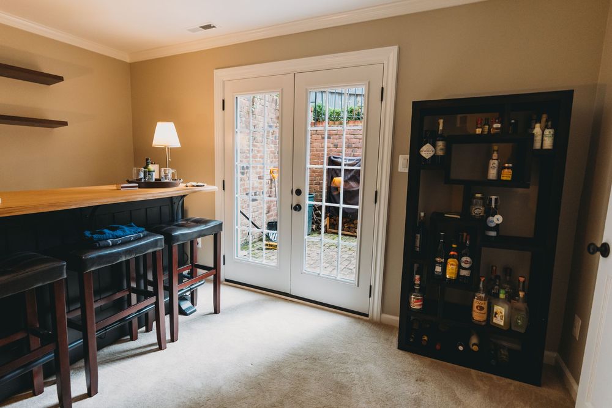
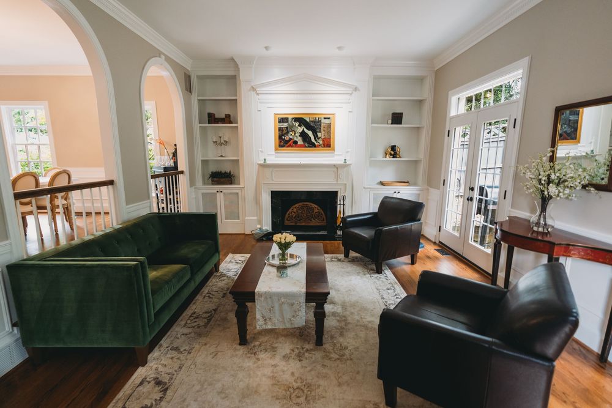
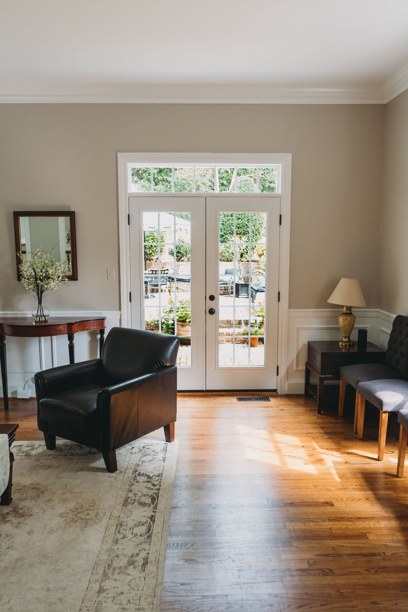
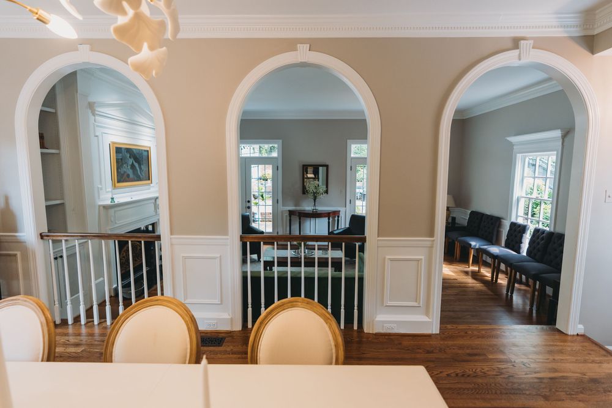
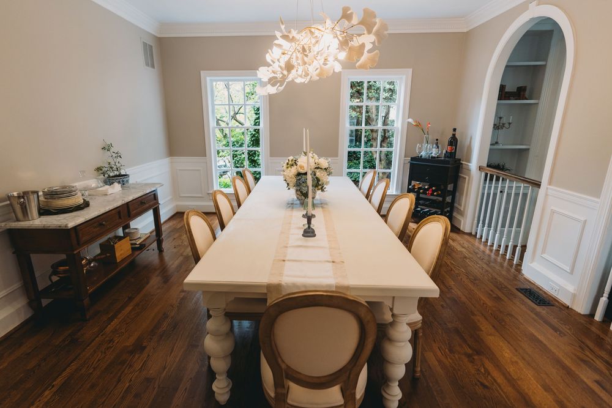
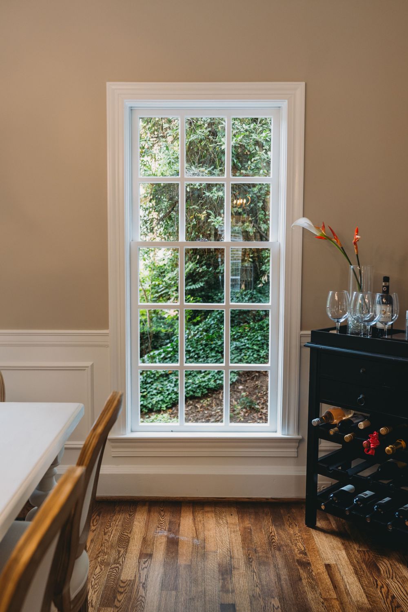
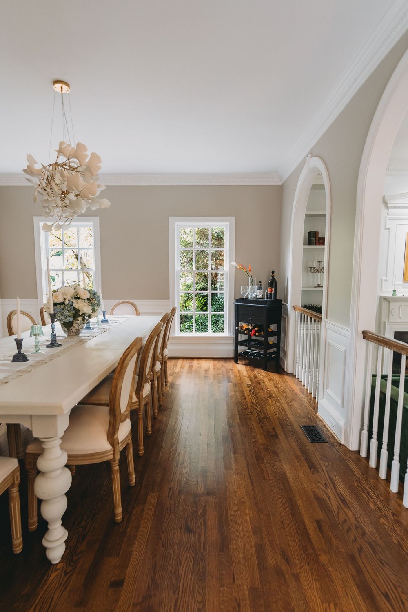
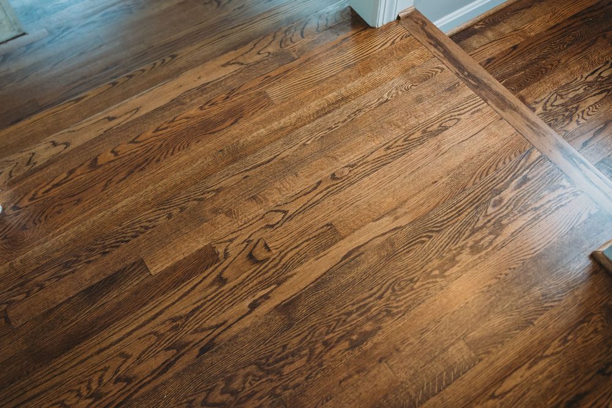
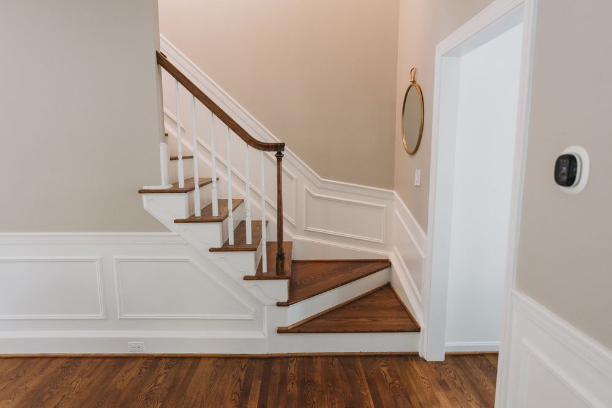
John Paul Design Build installed new hardwood flooring across the home, giving the different rooms a stronger visual connection. The warm wood tone works especially well with the white trim, traditional millwork, neutral living spaces, and the green cabinetry in the kitchen. The staircases were updated to match, with wood treads, white risers, and refinished handrails that keep the traditional character of the home intact. Rather than making the stairs feel overly modern, the renovation allows them to fit naturally within the existing architecture. The project also included new windows and three sets of French doors throughout the home, including upstairs and basement areas. These updates helped improve natural light and created cleaner and more fluid transitions between spaces while maintaining the home's classic style.
Upstairs, one of the most distinctive features was preserved rather than replaced: an existing wood spiral staircase leading to the loft. The staircase was refinished and brought back to life, allowing its curved railings and open wood treads to remain a focal point of the upper level. Instead of removing an unusual architectural detail, the renovation worked around it and made it feel intentional within the updated home.
What Should You Prioritize During a Whole-Home Remodel in Alexandria, VA?
For many homeowners, the best starting point is to prioritize improvements that affect how the entire house functions, rather than treating every room as a separate project.
A practical order often looks something like this:
- Structural and infrastructure needs, framing, plumbing, electrical, HVAC, water problems, or other behind-the-wall work.
- Kitchen and primary living spaces, areas used most frequently and where layout improvements have the greatest everyday impact.
- Whole-home materials, flooring, stairs, trim, windows, and doors that connect multiple rooms.
- Secondary spaces, powder rooms, laundry rooms, closets, mudrooms, and similar areas.
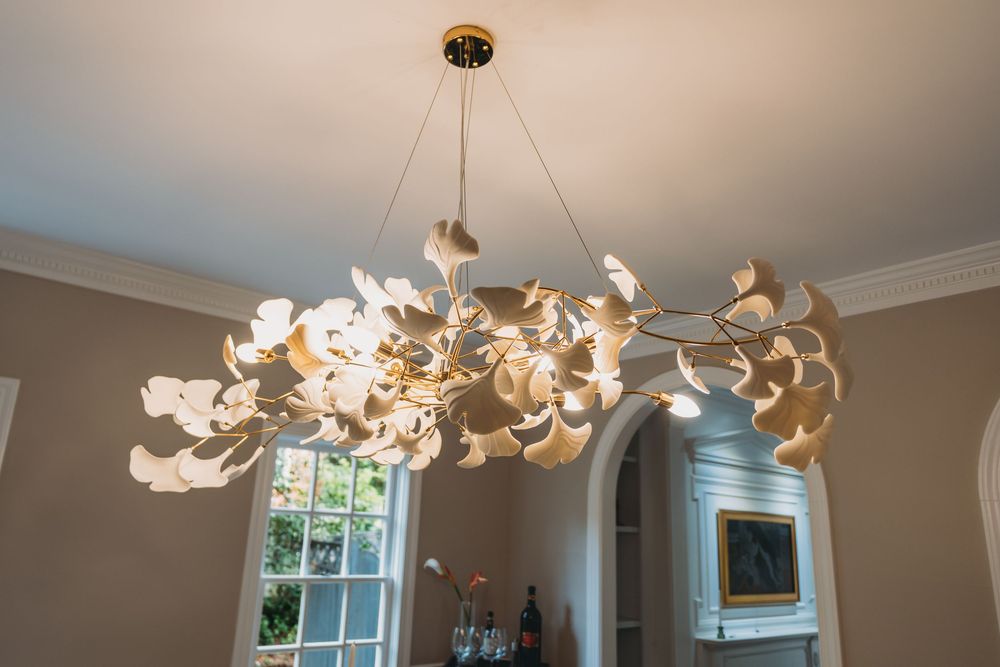
- Finishing details, hardware, wallpaper, specialty tile, paint, decorative lighting, and other elements that give the house personality.
This Alexandria renovation is a good example of why that approach works. Replacing hardwood flooring throughout the house created a common foundation for everything else. The staircase work connected those floors vertically. The kitchen became the major functional transformation. Doors and windows improved individual rooms while maintaining architectural continuity. Thinking about the home as one connected project can also prevent a common remodeling problem: finishing one room beautifully, only to realize that its new floors, trim, doors, or finishes don't transition naturally into the next one. For a whole-home remodel in Alexandria, VA, planning those connections at the beginning can make the finished project feel substantially more intentional.

Planning an Alexandria, VA Home Remodel?
If you're considering a kitchen remodel, hardwood floor replacement, staircase renovation, bathroom update, or whole-home remodel in Alexandria, VA, John Paul Design Build can help you create a plan that fits both your home and the way you want to live in it. Our team works with homeowners throughout Alexandria and Northern Virginia to improve older homes thoughtfully, updating layouts and finishes where needed while preserving the architectural details that give each property its character.
Have a renovation in mind? Contact John Paul Design Build today to start planning your Alexandria home remodel and schedule a consultation with our team.