10 Key Considerations when Building a Custom Home in Rappahannock County, VA

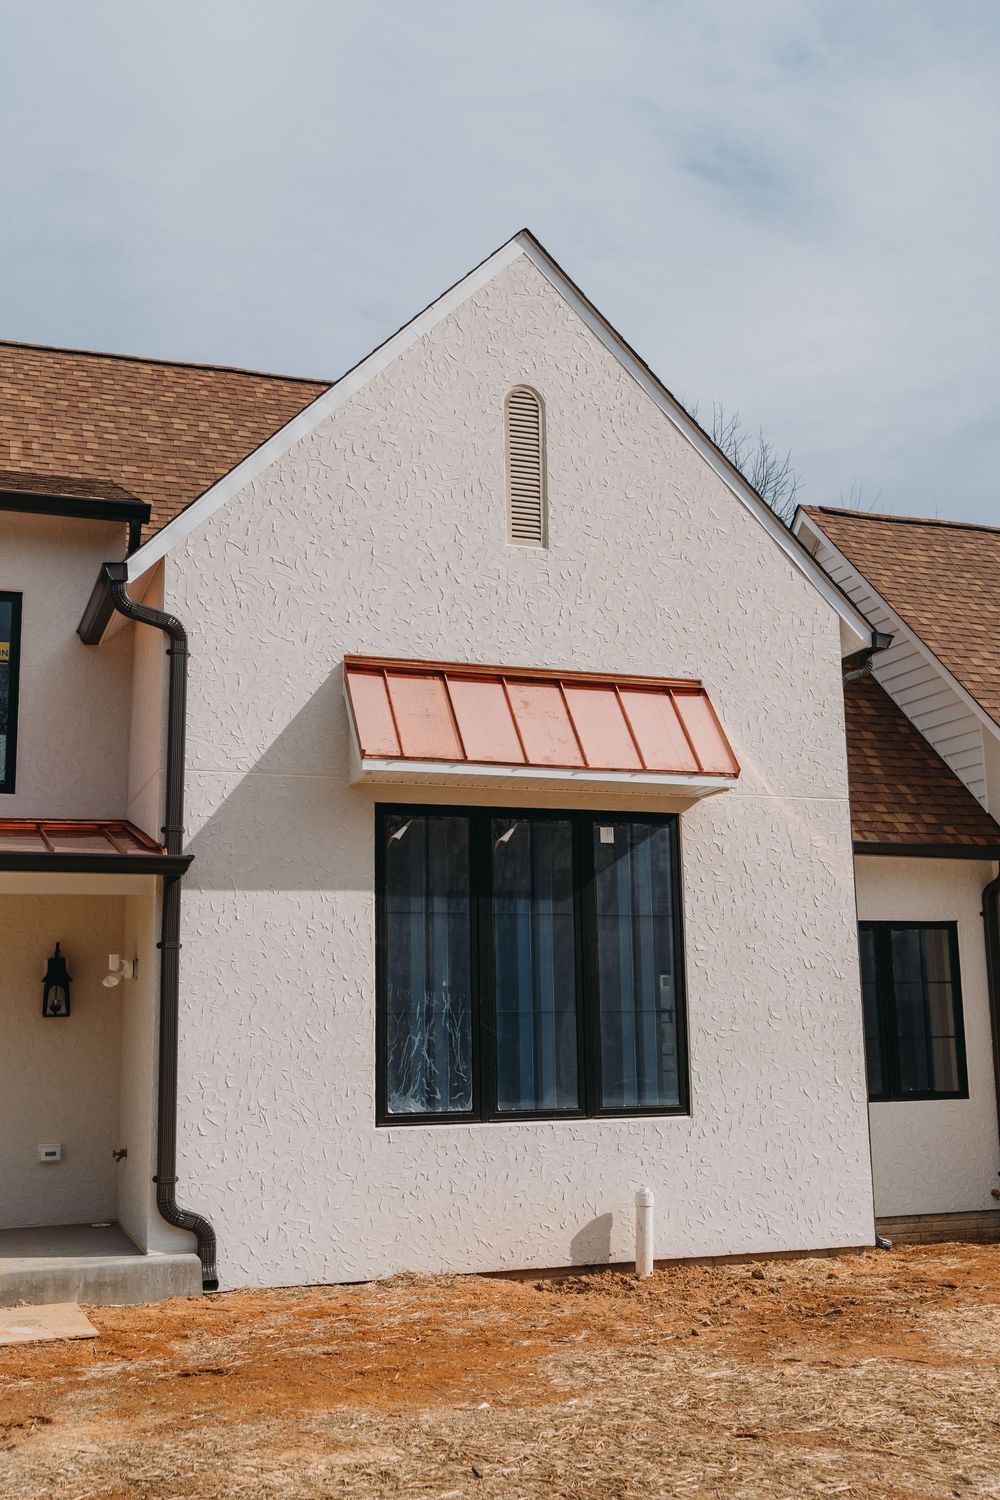
Building a custom home involves far more than choosing a floor plan and finishes. In rural areas like Washington, VA and Rappahannock County, the land, the timeline, the weather, and the coordination between trades all play a major role in how smoothly a project comes together. This home is a full custom build completed from foundation to finish, with the foundation poured in July and the home finished by January, an efficient turnaround for a five-bedroom house of this scale. From structural planning to standout interior details like the statement fandelier, every phase required careful sequencing and intentional decisions.
This post is designed to help new homeowners understand what actually matters before building a custom home. Using this project as a real-world example, we’ll walk through 10 key things to think about, broken into three main phases: site prep and foundation, framing and drywall, and final finishes. If you’re planning to build in Rappahannock County or surrounding areas, this guide will help you ask smarter questions, avoid common pitfalls, and better understand how early decisions shape the quality, timeline, and long-term success of your home.
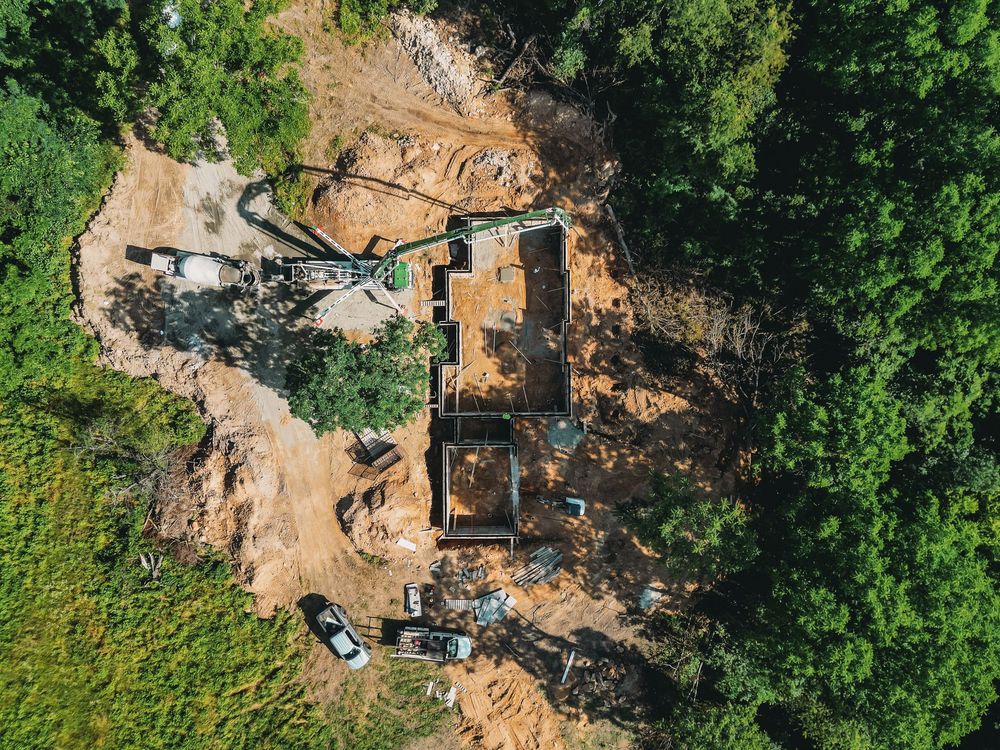
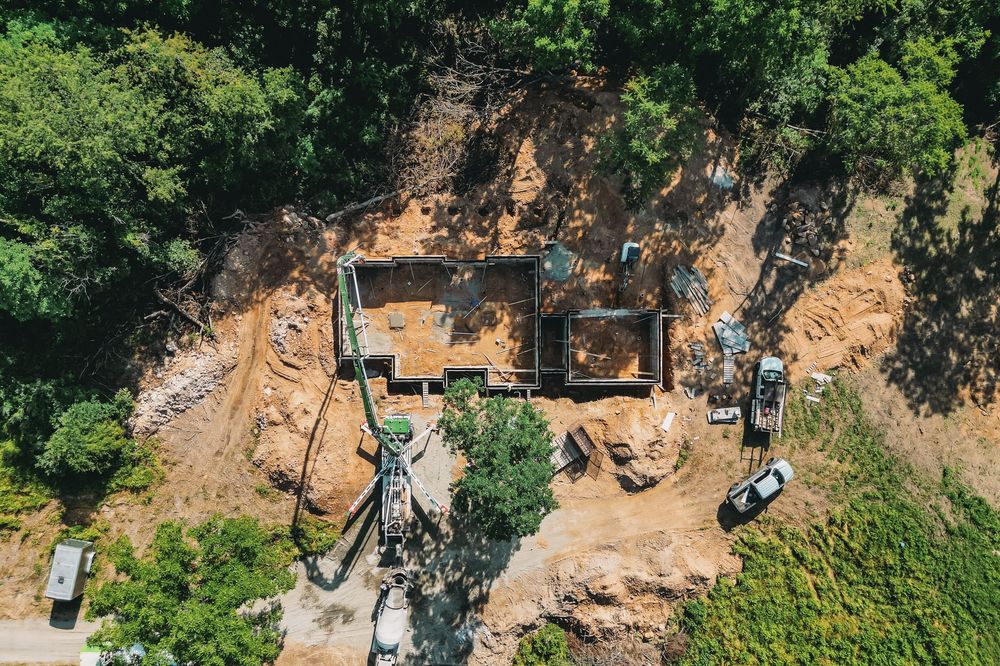
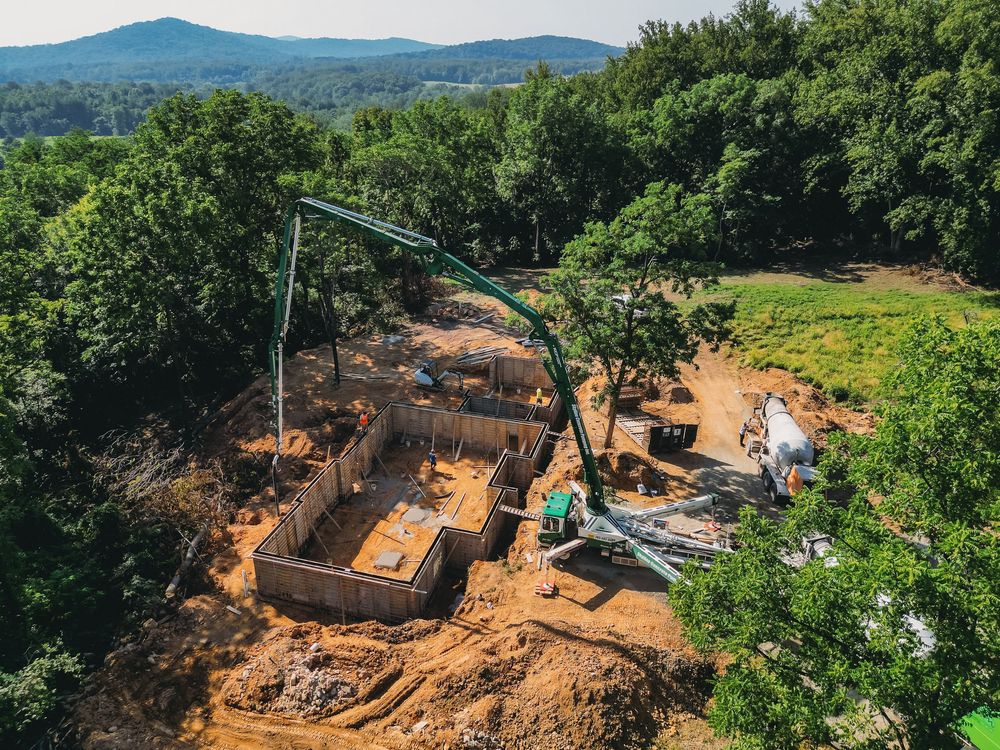
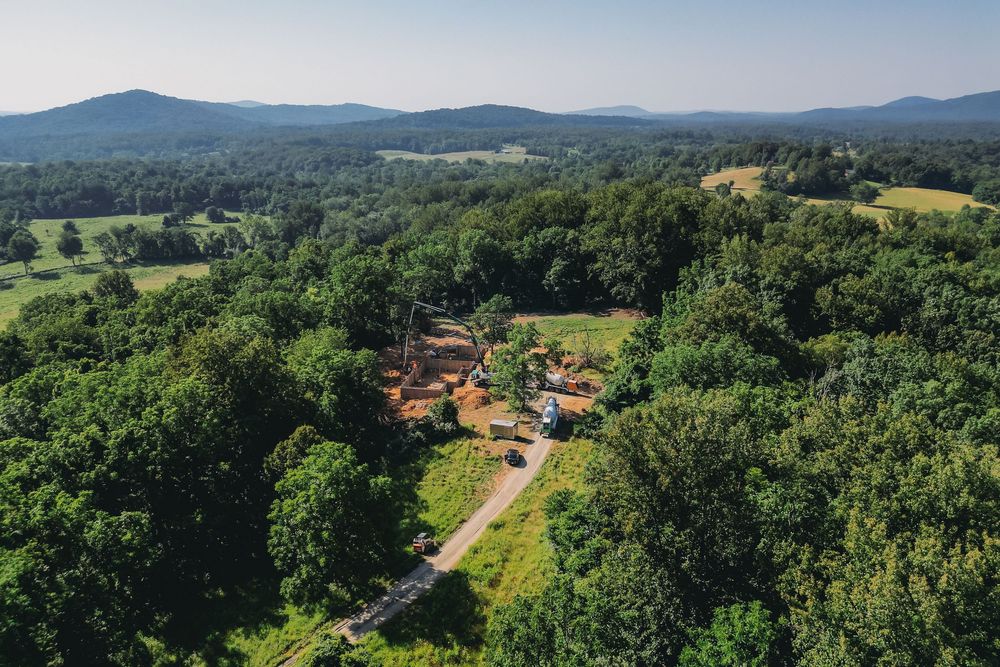
1. Site Conditions Dictate Everything
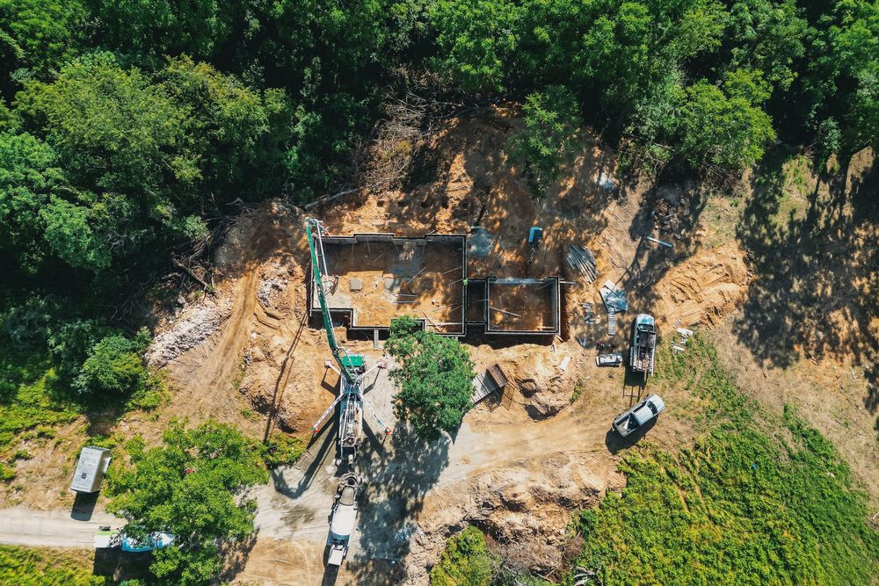
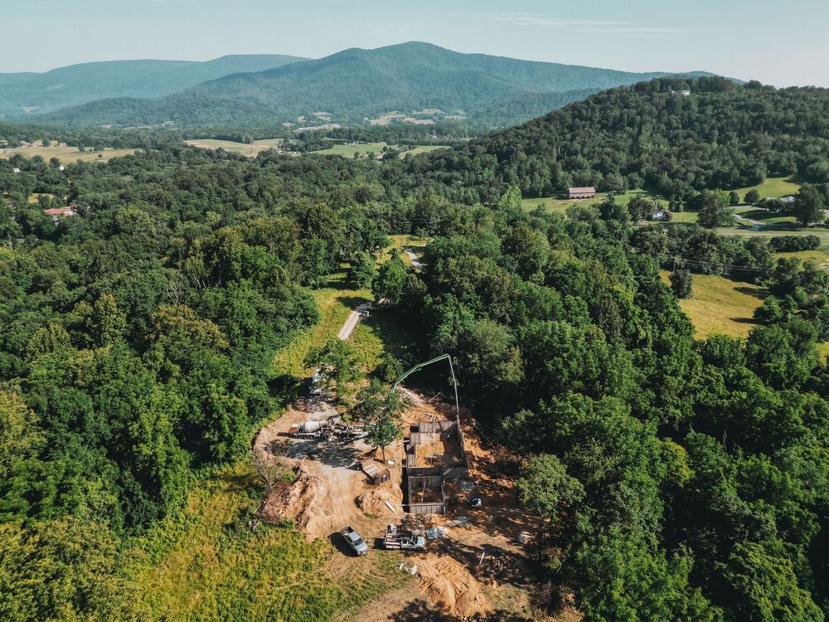
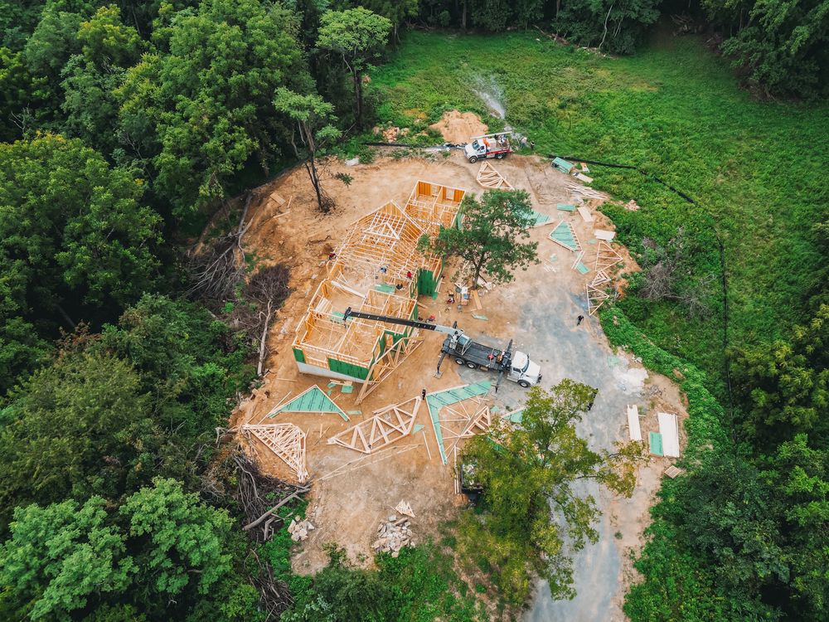
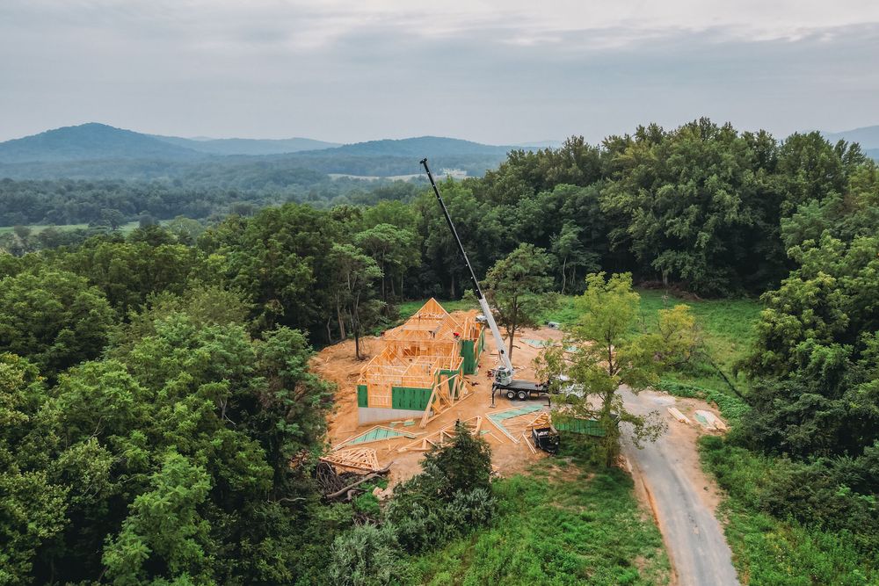
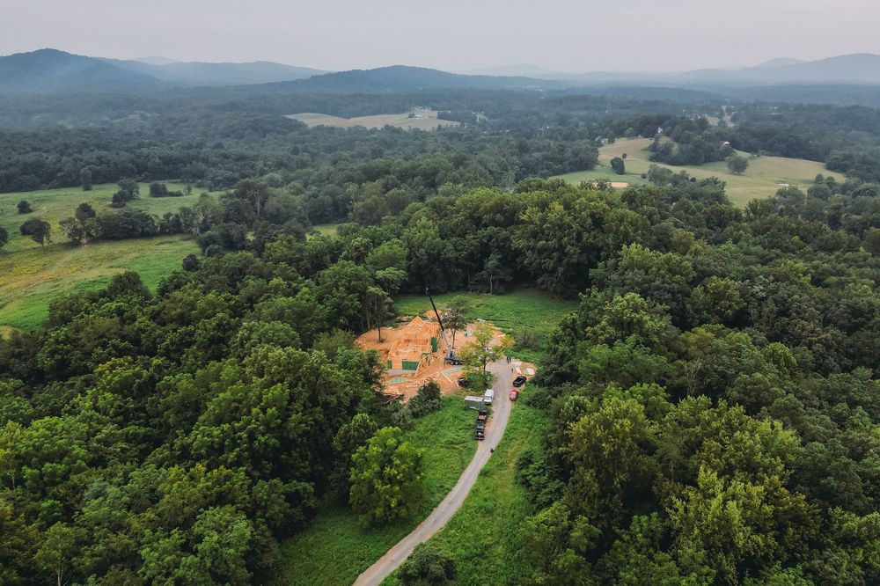
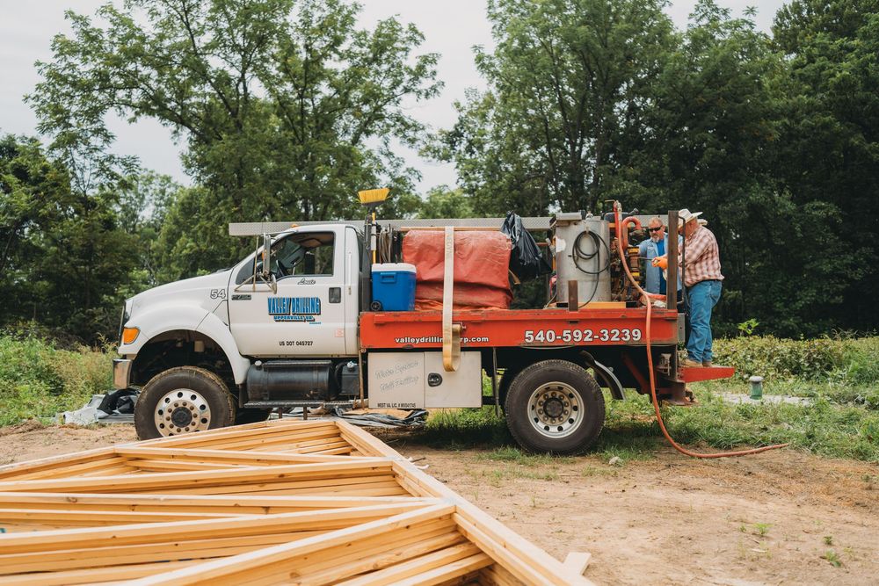
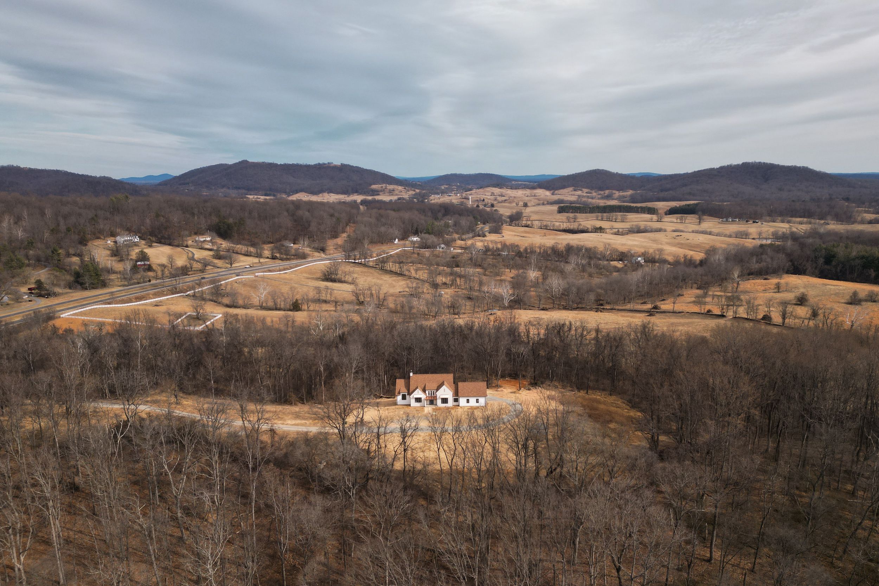
Before you fall in love with a floor plan, you need to understand the land. In Rappahannock County, “the lot” isn’t a simple rectangle like you might see in a subdivision, terrain, tree lines, slope, drainage paths, and even where a truck can physically get in and out will shape your build from day one. Site conditions influence where the home can sit, how much grading is required, whether you’ll need retaining solutions, and how water is going to move during storms. If you ignore that early, you end up paying for fixes later, usually after something gets torn up twice. A practical way to think about it: you’re not just building a house, you’re building a system that has to work with the dirt underneath it. Soil and subgrade conditions affect everything from compaction requirements to how your foundation is engineered. In rural Virginia, you may be dealing with a mix of clay-heavy soil, rock, and variable moisture depending on the season.
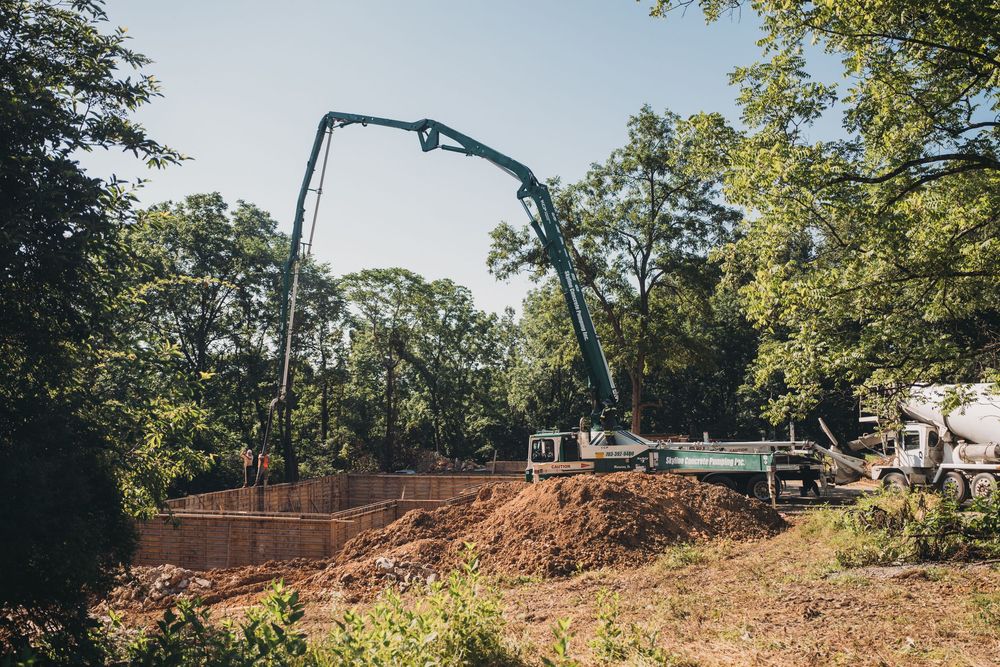
That’s why early evaluation matters: it helps determine excavation needs, foundation prep approach, and realistic scheduling. It also keeps expectations aligned, because “simple” sites exist, but many rural sites require smarter planning, not just more muscle. If you’re planning a custom build in Washington, VA / Rappahannock County, the smartest move is to prioritize access and drainage planning right up front. Where will the driveway come in? Where do deliveries stage? How do concrete trucks get close enough without destroying the site? And just as important: where does water go when it rains hard? You don’t want runoff aimed at the house, pooling near the foundation, or cutting across the area that’s supposed to become your yard later. Getting those answers early is what separates a smooth project from a constant scramble.
2. Foundation Planning Sets the Pace for the Entire Build
The foundation phase isn’t just “pour concrete and move on.” It’s the point where the entire timeline either locks in, or starts slipping. In a fast-turnaround build like this one (poured in July, finished in January), the difference comes down to sequencing and preparation. That means excavation done correctly, base material compacted properly, forms set accurately, utilities planned, waterproofing handled the right way, and inspections scheduled without gaps. When the foundation phase is clean, everything that follows moves faster because you’re not constantly correcting earlier work.
For homeowners, the big takeaway is this: your foundation is not the place to rush decisions or cut corners, because everything depends on it being accurate. A foundation that’s out of square, poorly prepped, or not planned around the next trades will create friction all the way through framing, drywall, flooring, and cabinetry. Even small errors show up later—doors don’t hang right, trim lines look off, tile reveals get weird, cabinets need shims or filler that shouldn’t be there. On a high-end five-bedroom build, those little issues don’t stay little. If you’re building in Rappahannock County, foundation planning also needs to account for real-world logistics: distance to suppliers, the timing of inspections, and the availability of trades. Rural projects don’t always have the luxury of “we’ll just get someone tomorrow.” That’s why a builder’s job is to run the foundation phase like a critical path item, because it is. When this phase is properly managed, it sets you up for a smoother framing schedule, fewer delays, and a much tighter overall build cycle.
3. Weather Windows Matter More Than Most Homeowners Expect
Virginia weather is a silent project manager, whether you want it to be or not. In Rappahannock County, you’re dealing with summer heat and storms, then a quick slide into colder months where moisture, mud, and temperature swings can slow everything down. A fast build schedule doesn’t happen by pretending weather won’t matter, it happens by planning around it. That means timing excavation and concrete work intelligently, protecting the site from becoming a mud pit, and keeping the project moving when conditions aren’t perfect.
One of the biggest mistakes homeowners make is assuming the calendar tells the story. The reality is that weather affects both progress and quality. Concrete work, for example, has temperature and curing realities that can’t be ignored. Framing schedules can get delayed if the site turns into a mess or if materials can’t be staged without damage. Even drying times later, during mudding, paint, and finish work, can be impacted by humidity and temperature if the home isn’t fully conditioned yet. A builder who’s serious about timeline control treats the seasons like constraints, not excuses.
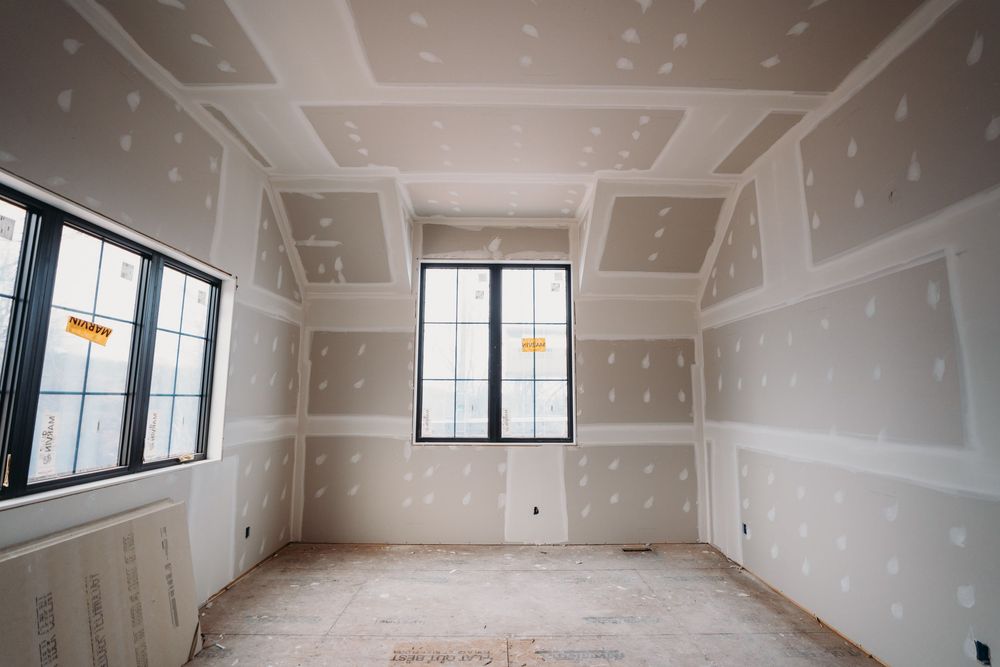
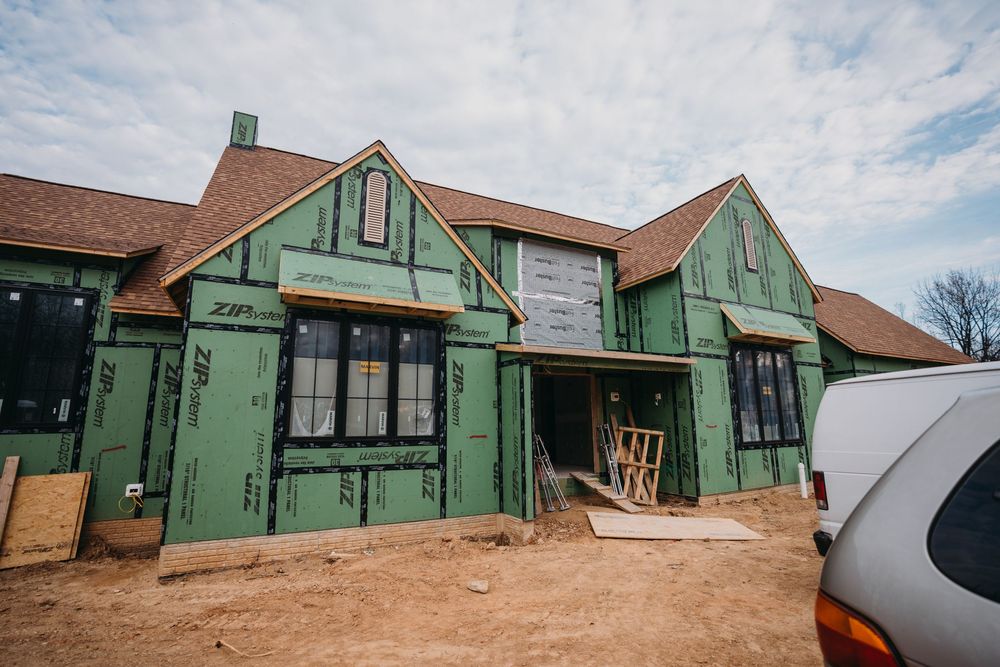
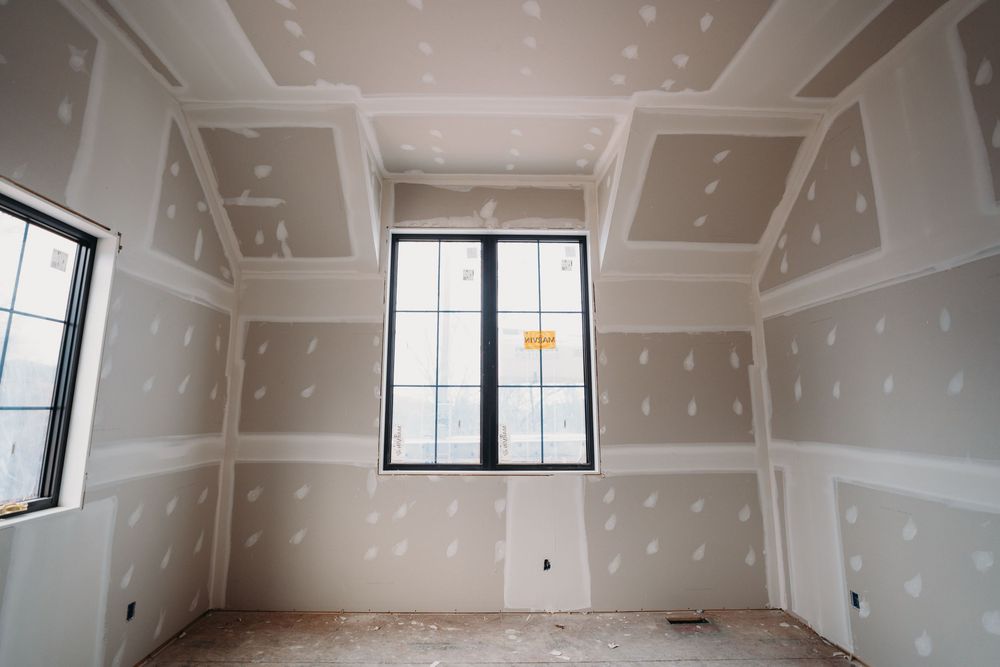
4. Framing Is Where the Home’s Scale Becomes Real
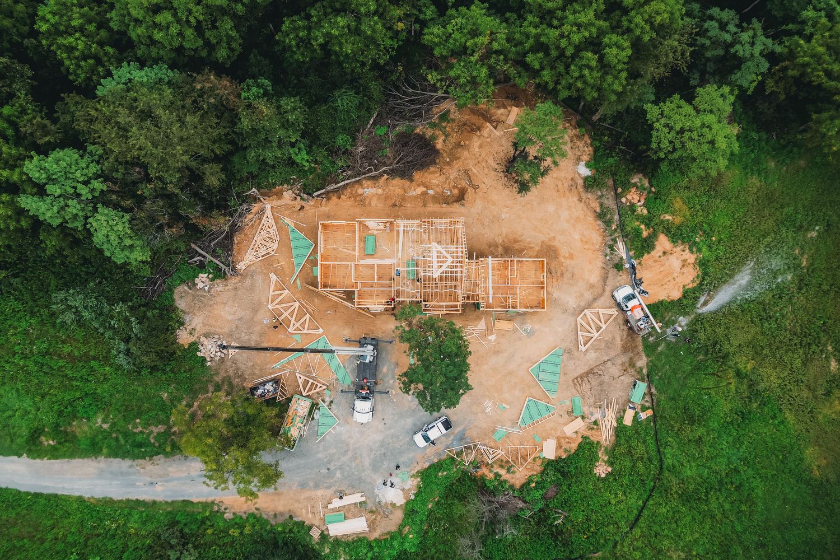
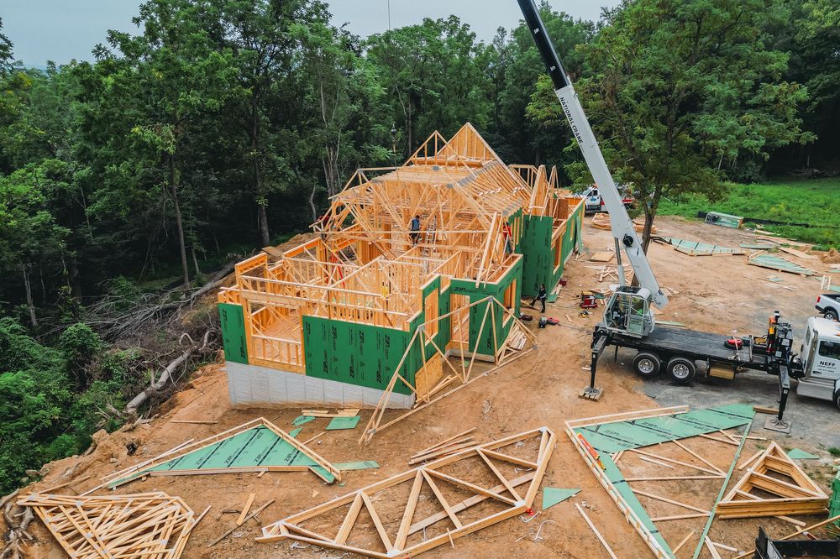
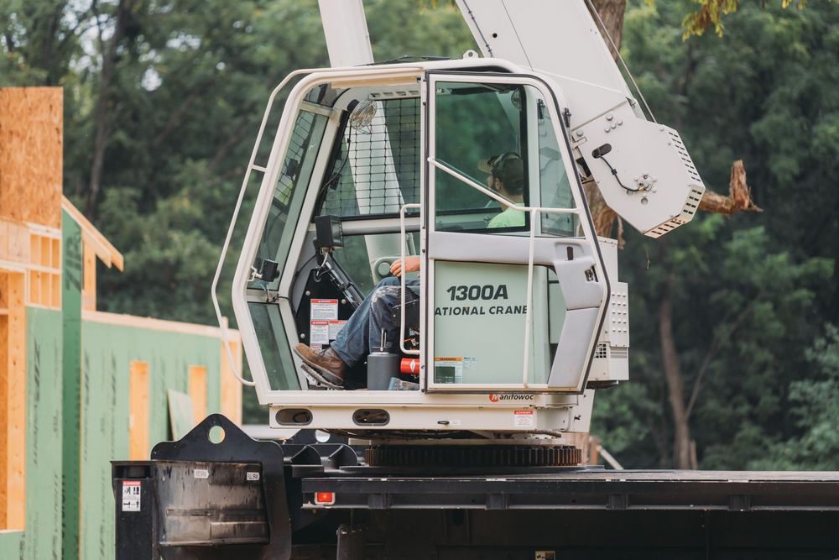
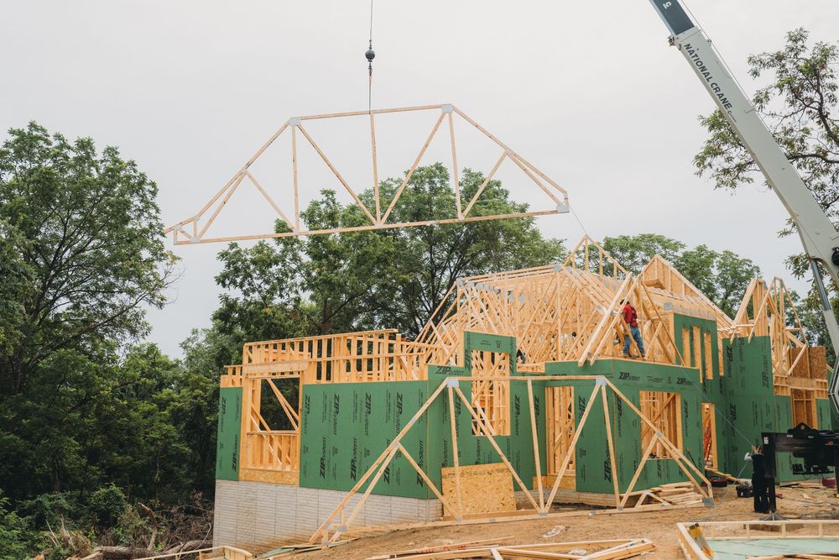
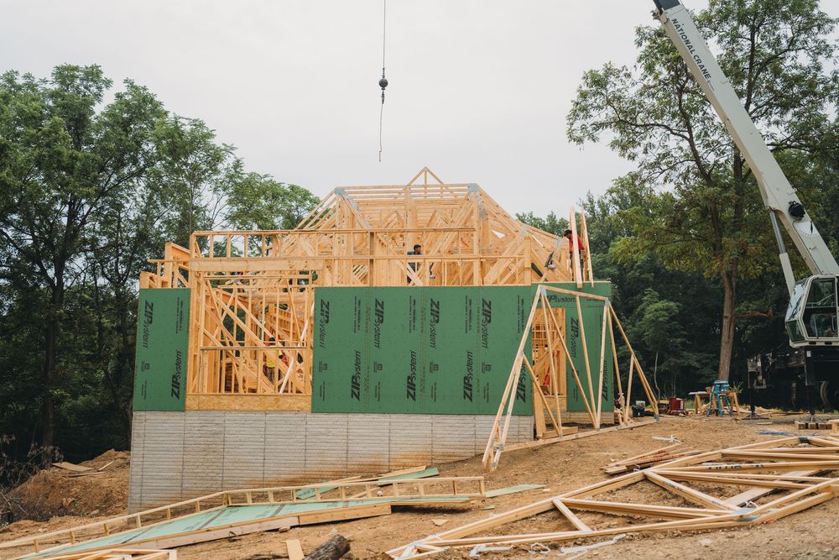
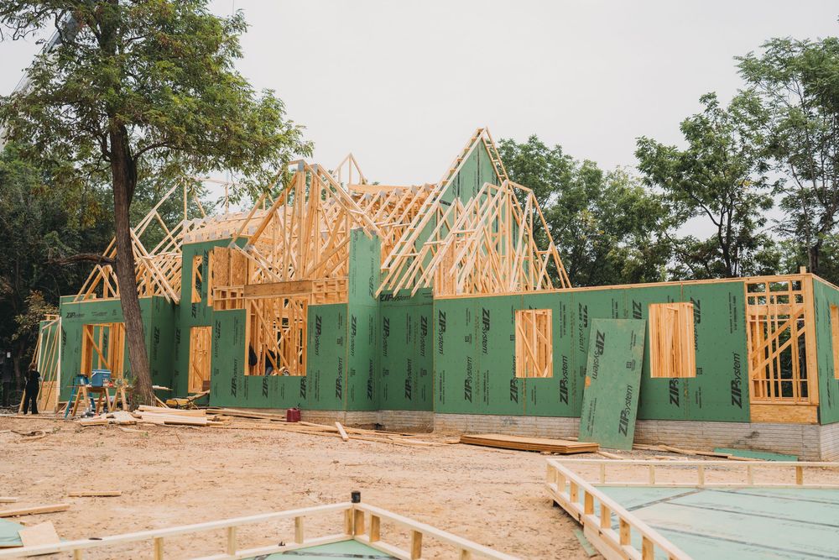
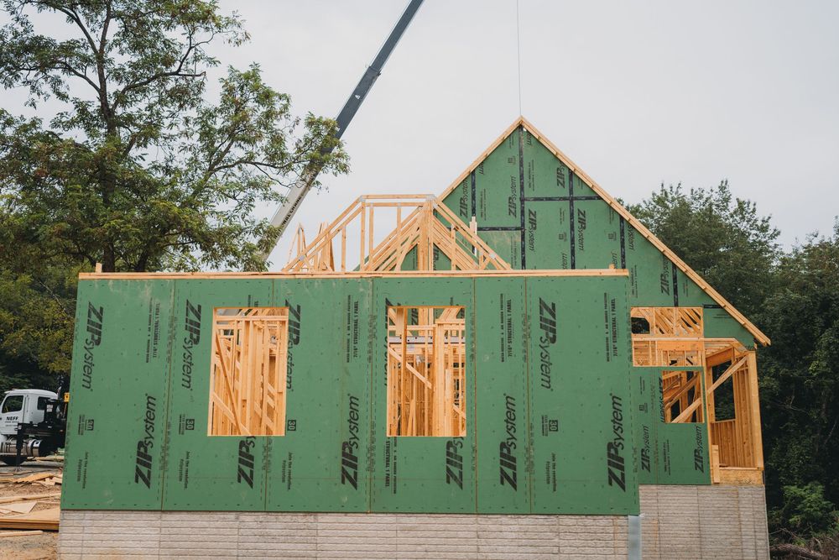
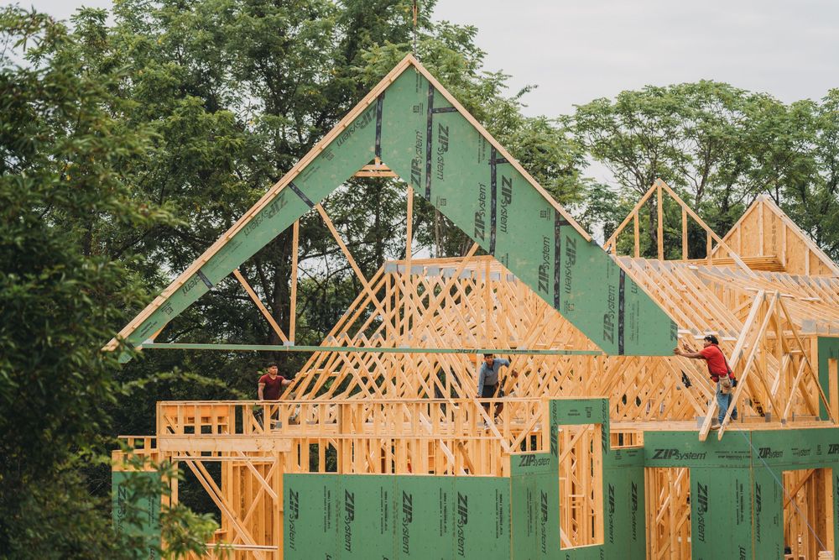
Framing is the moment when a project stops feeling theoretical and starts feeling like a house. Room sizes, ceiling heights, window openings, and sightlines all come into focus, and this is where good planning either pays off or exposes weak decisions. In a custom home of this size, framing isn’t just about putting walls up; it’s about proportion. How spaces relate to each other, how open areas breathe, and how the home feels when you move through it all start here.
In Rappahannock County builds, framing also has to respond to the setting. Natural light, exterior views, and the surrounding landscape should influence how openings are placed and how volume is handled inside the home. Tall ceilings and open spans can feel dramatic, but only when they’re balanced correctly. Poor framing decisions can make a large home feel disjointed or cavernous, while thoughtful framing creates flow and comfort, even at scale. This phase is also where precision matters most. Walls need to be straight, floors level, and openings accurate, because everything that follows depends on it. Trim, cabinetry, flooring, and tile all assume the framing underneath is right. When framing is done cleanly and intentionally, the rest of the build becomes more efficient, and the final product feels composed instead of patched together.
5. Structural Decisions Drive Design Features
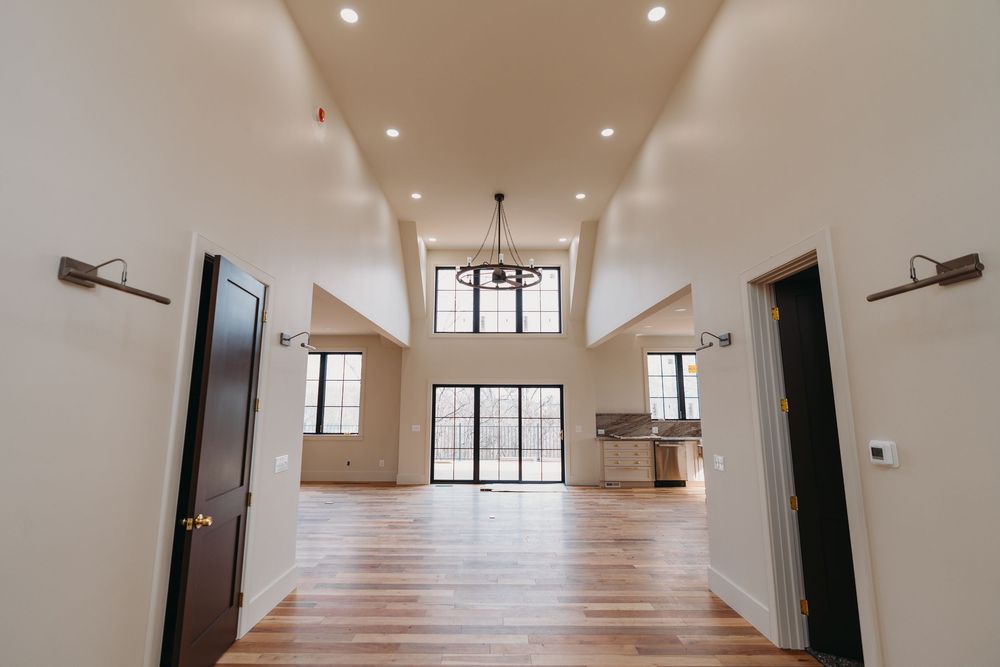
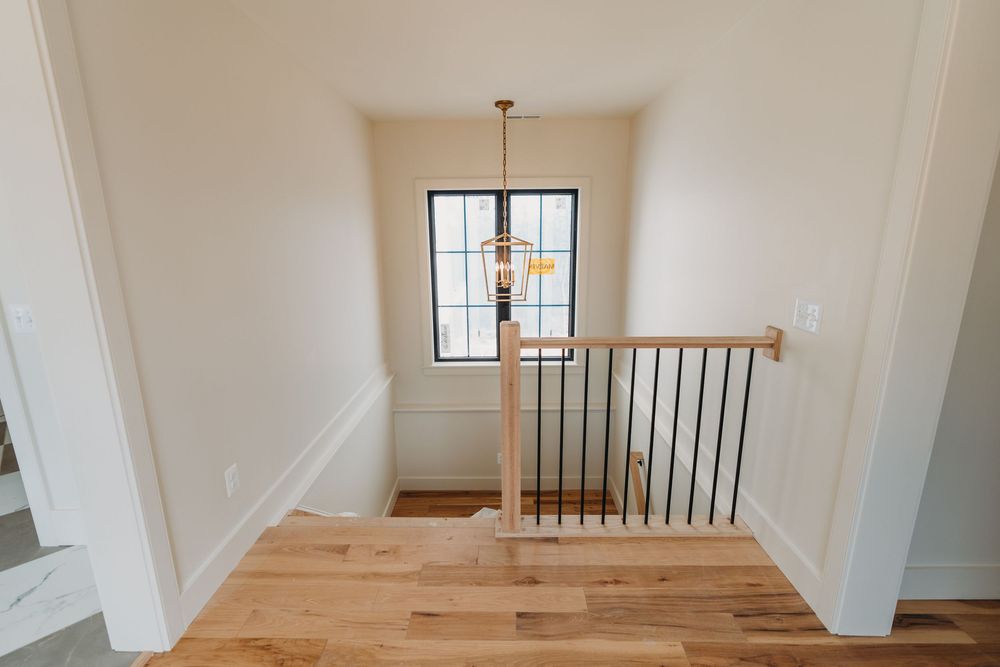
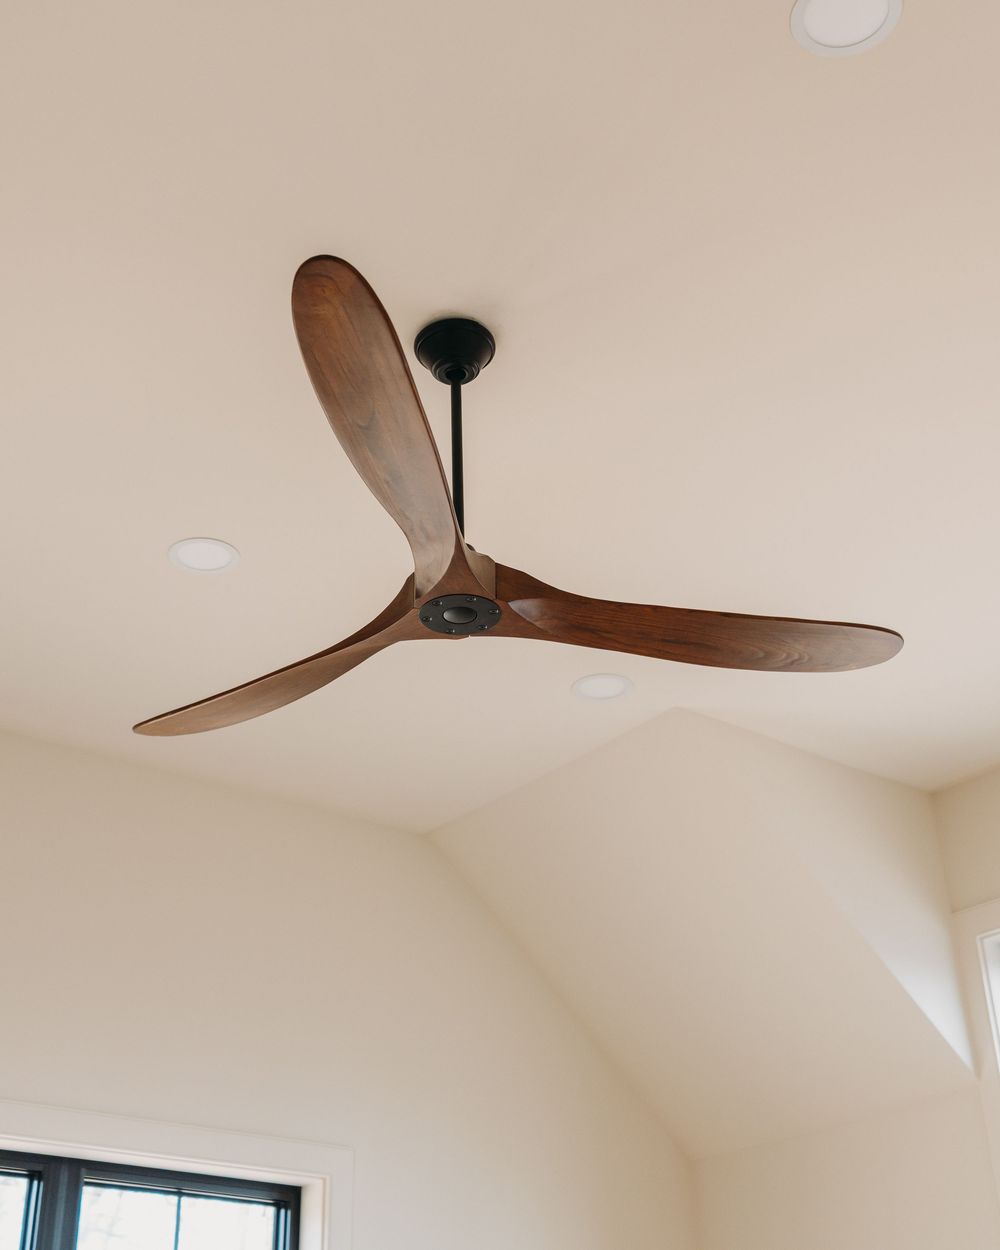
Many homeowners think of design features as finish decisions, but most of them are actually structural. Vaulted ceilings, open-concept living areas, long spans without posts, and statement fixtures like a fandelier all require planning during the framing phase. If the structure isn’t designed to support those elements from the start, you either lose the feature, or pay heavily to retrofit it later.
In this home, design-forward elements were baked into the framing plan early. Ceiling heights and support points were intentionally laid out so that the main living space could handle a dramatic overhead fixture without feeling crowded or oversized. A fandelier, for example, only works when the ceiling height, room proportions, and structural support are aligned. Otherwise, it becomes a visual distraction instead of a focal point. For anyone building a custom home in this area, the takeaway is simple: talk about design goals early and often. Don’t wait until finishes are being selected to mention features that require structural support. The best results come when framing and design are treated as part of the same conversation, not separate phases fighting each other down the line.
6. Drywall and Mudding Separate Custom Work from Average Work
Once framing is complete, drywall and mudding become the bridge between structure and finish. This is one of the most overlooked phases in residential construction, yet it has a huge impact on how polished a home feels. Smooth walls, clean corners, consistent ceiling planes, and well-executed transitions all depend on careful drywall installation and finishing, not just materials.
In a large custom home, imperfections compound quickly. Slight inconsistencies in walls or ceilings become much more noticeable once lighting, paint, and trim are installed. That’s why mudding isn’t just about speed, it’s about control. Taking the time to feather joints correctly, address transitions, and prep surfaces properly makes every finish that follows look better, from paint to cabinetry to millwork.
For homeowners, this phase is a good reminder that quality isn’t always flashy. You won’t see drywall work listed on a design board, but you’ll feel it every day you live in the home. Clean lines, calm surfaces, and a sense of cohesion don’t happen by accident, they’re the result of disciplined work during the framing and drywall stages, long before the final finishes go in.
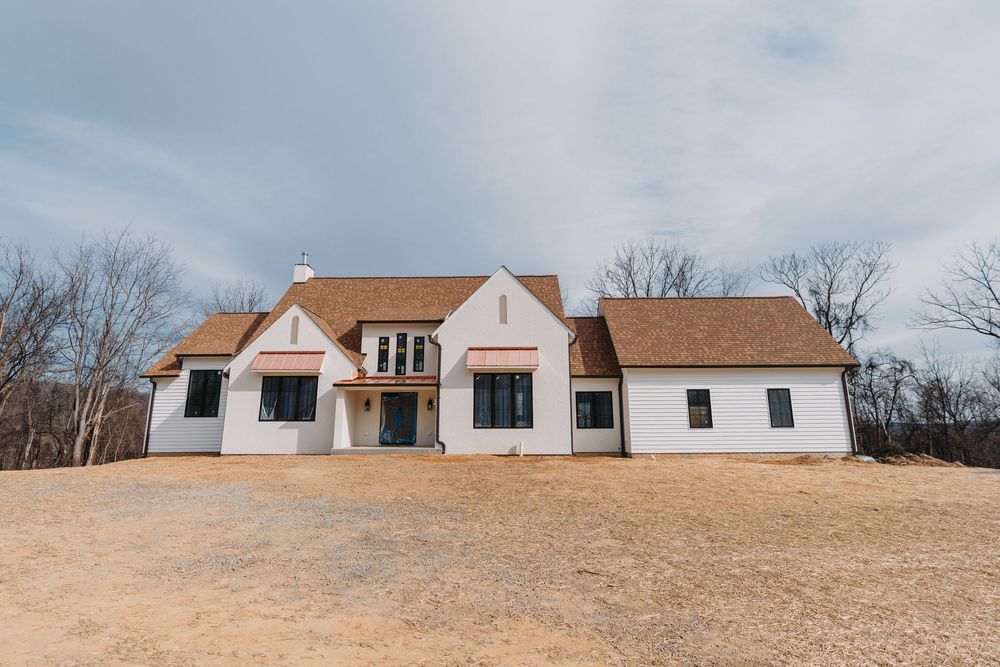
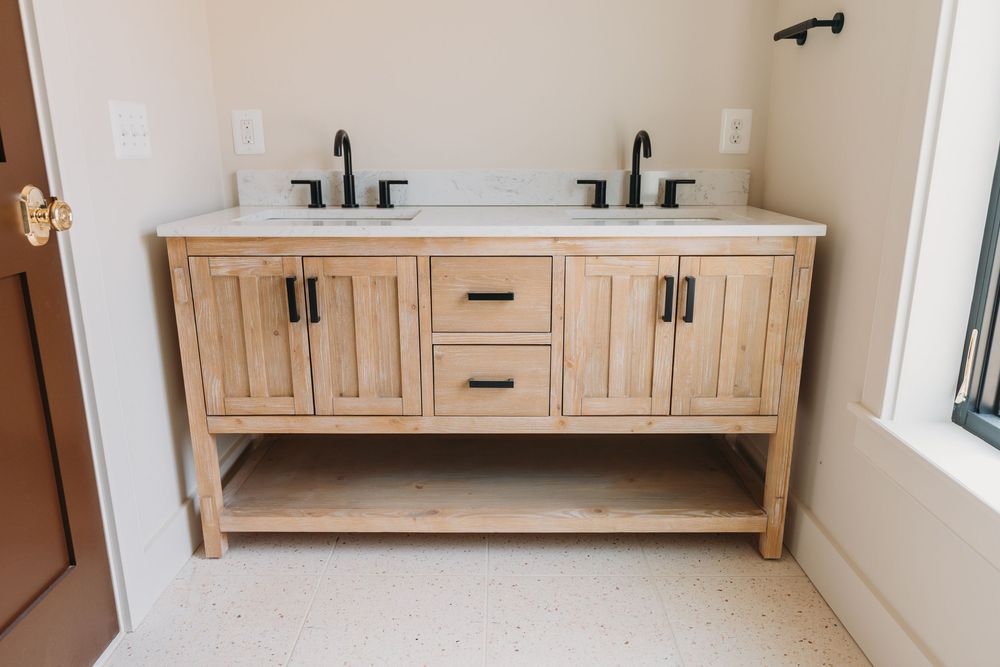
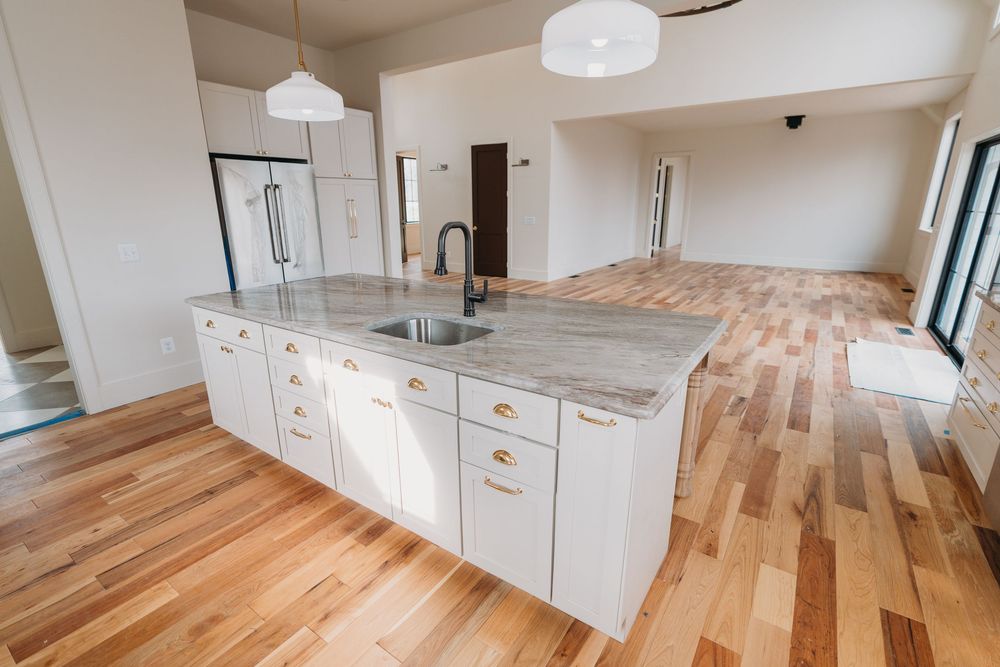
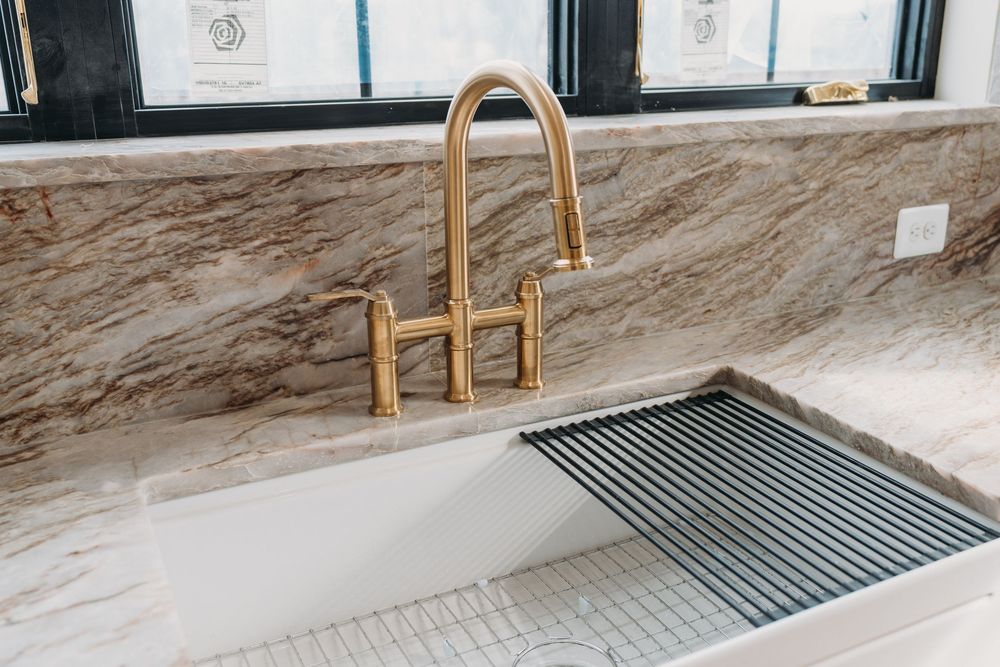
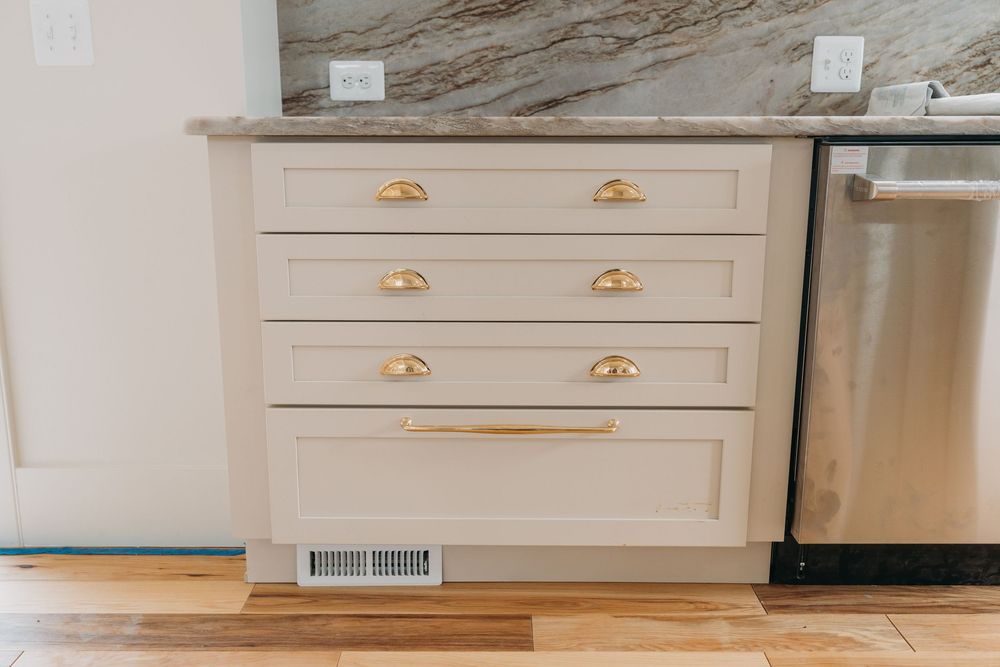
7. Windows, Light, and Flow Should Be Locked In Before Finishes
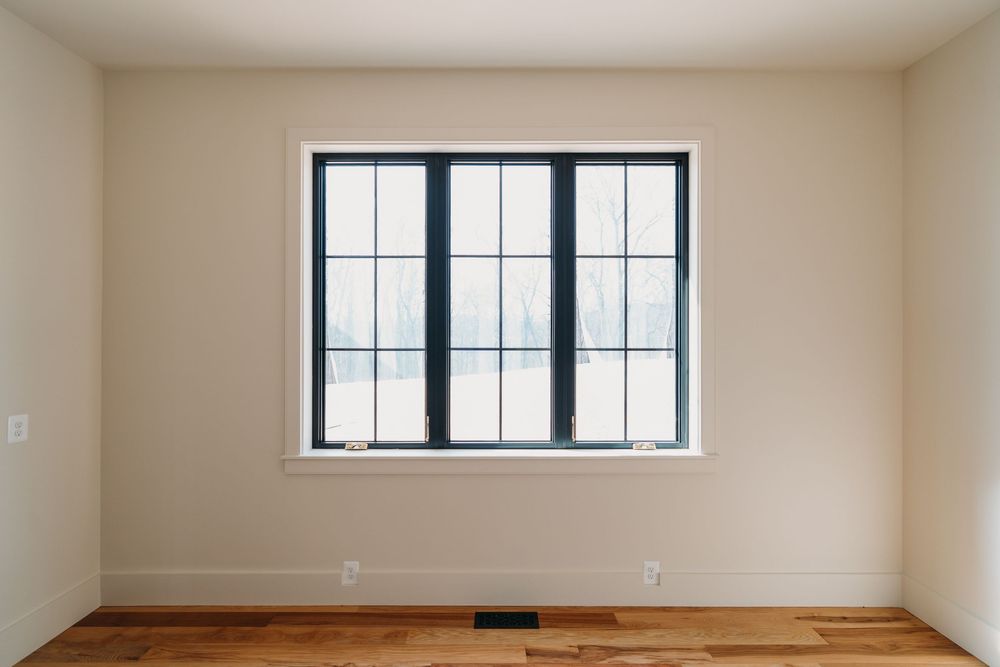
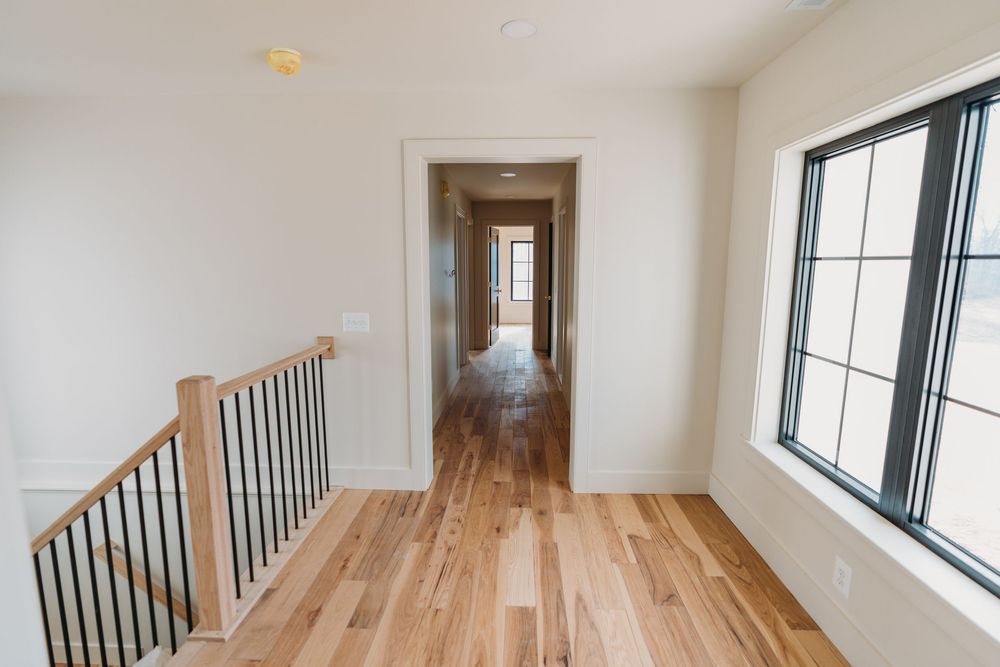
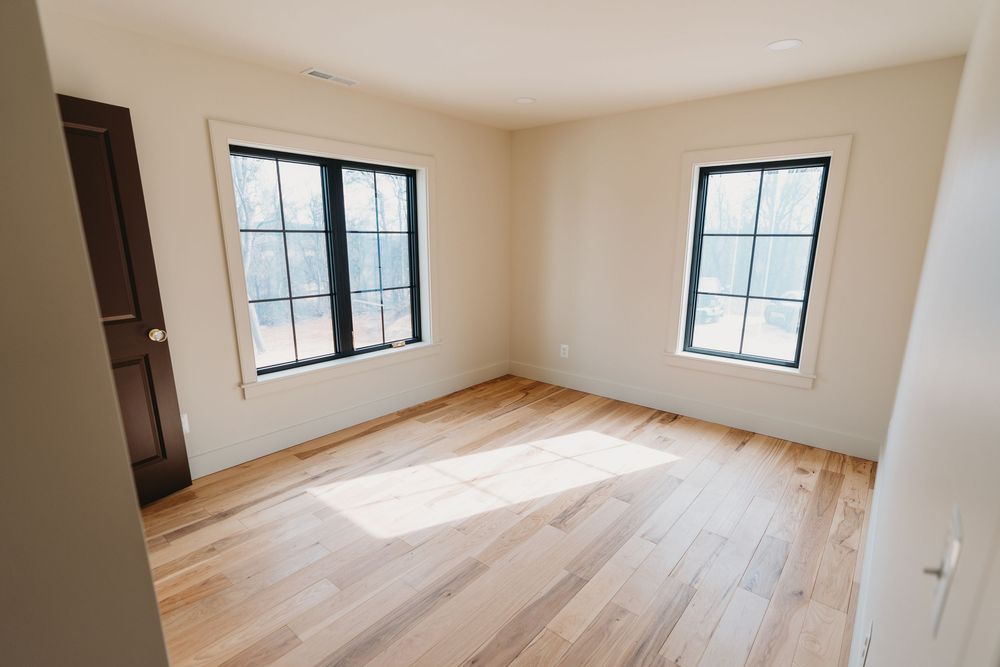
By the time finishes are being selected, the way light moves through the home should already be intentional. Window placement, sizing, and orientation are decisions that belong earlier in the build, but their impact is felt most in the final phase. Natural light affects how paint colors read, how open a space feels, and how connected the interior is to the surrounding landscape, especially in a rural setting like Rappahannock County.
In this home, the framing and window layout worked together to bring light deep into the living spaces without overexposing rooms or sacrificing privacy. That balance is critical. Too little light and even high-end finishes feel flat; too much light in the wrong places creates glare, heat issues, and rooms that feel uncomfortable at different times of day. When windows are planned correctly, finishes don’t have to work as hard to make a space feel warm and livable.
8. Finishes Only Look as Good as the Prep Beneath Them
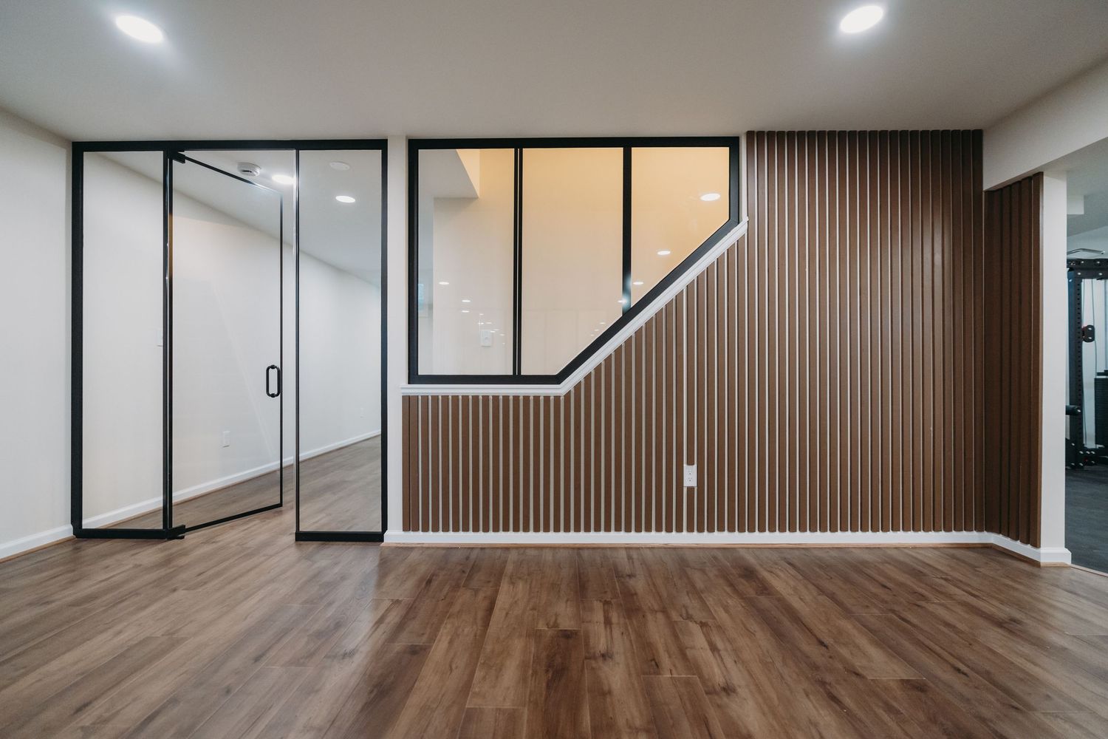
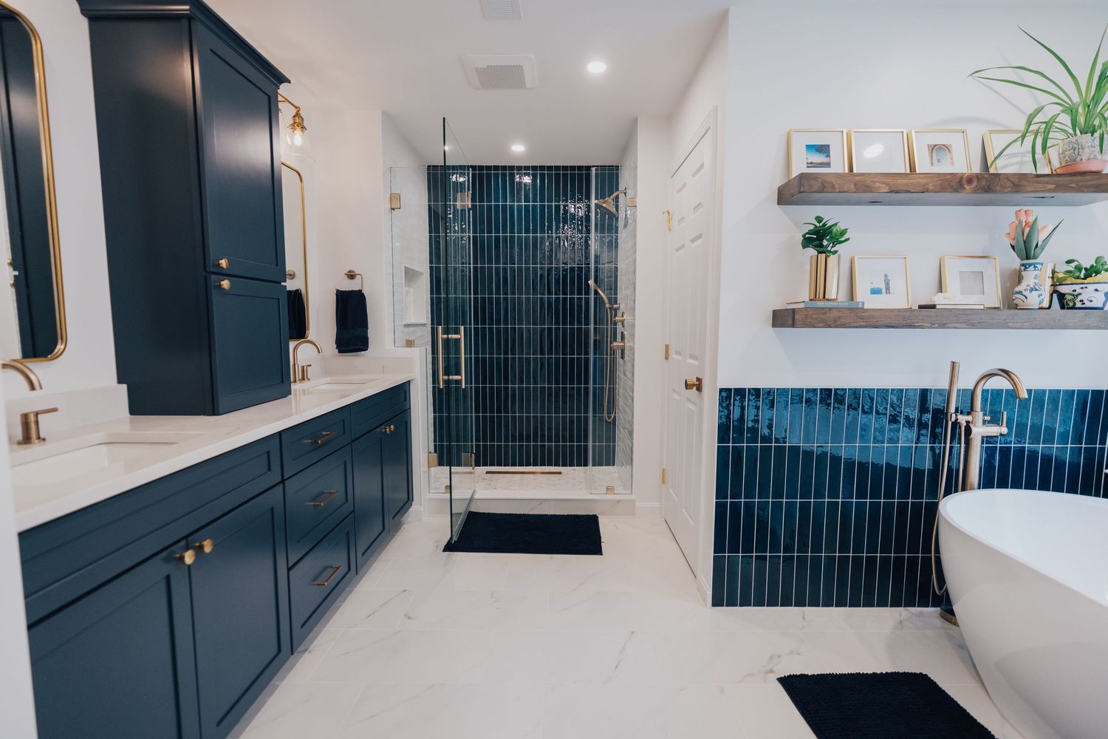
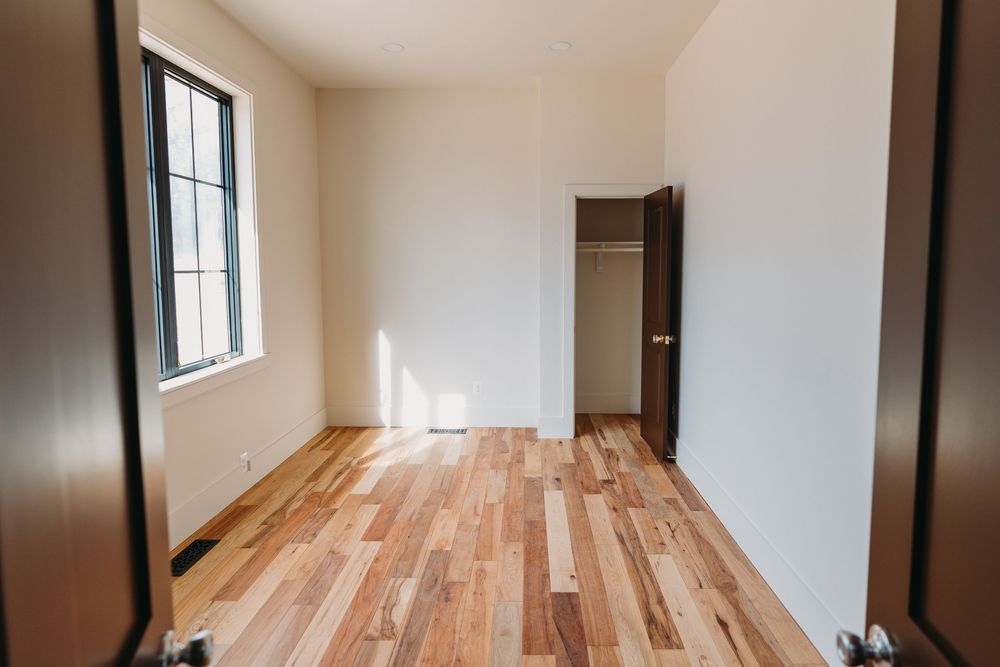
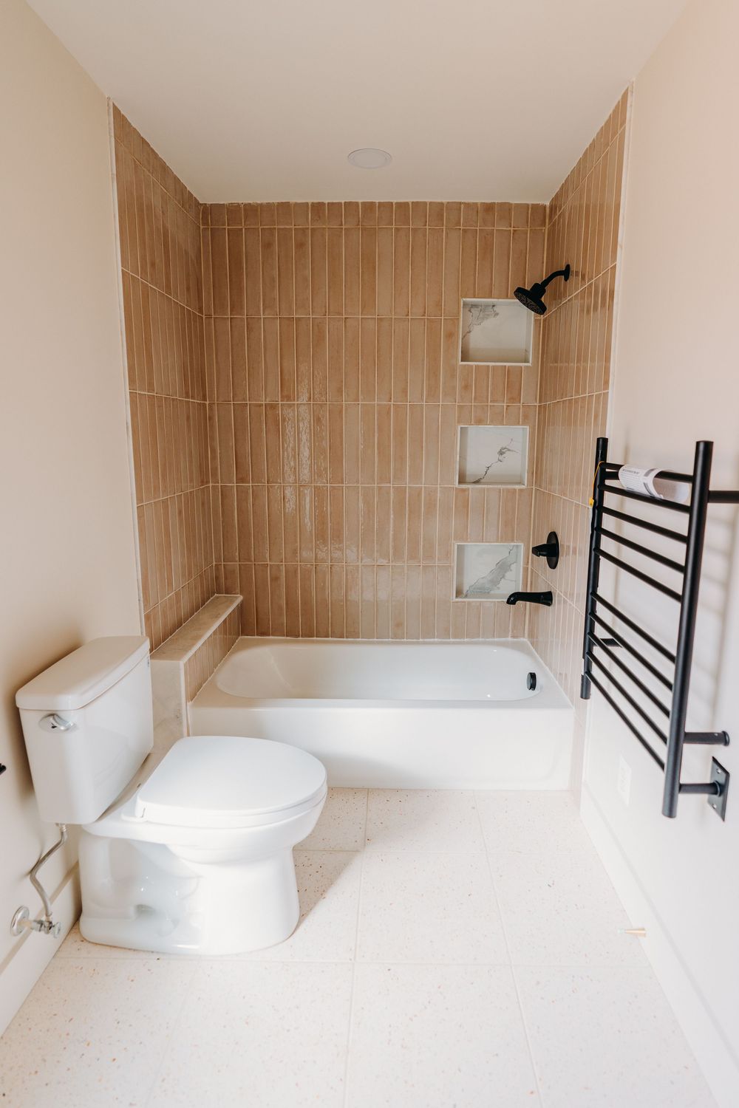
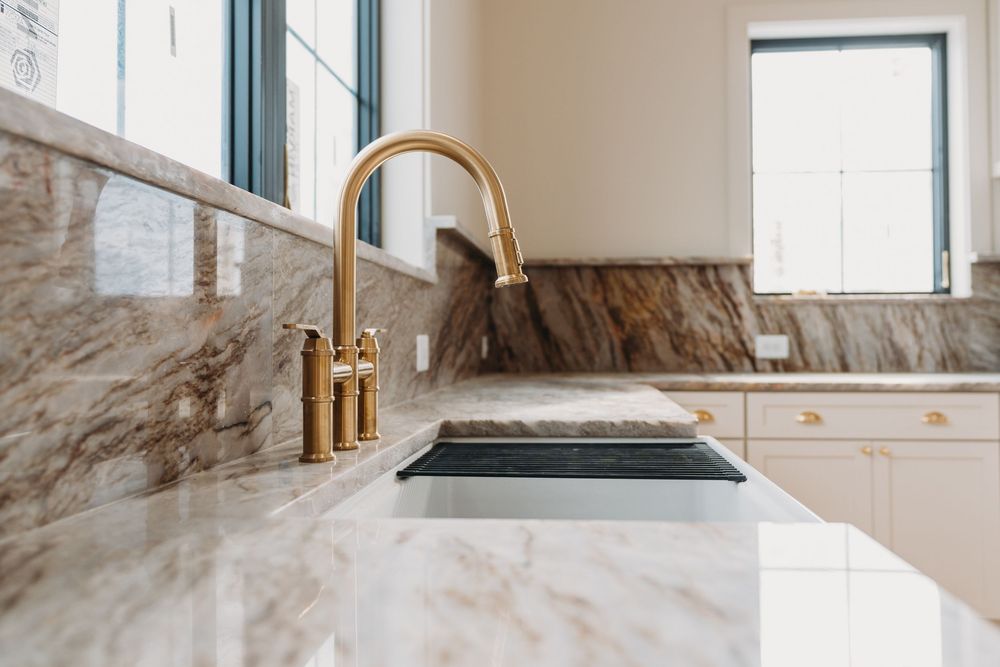
Final finishes are what most homeowners focus on, but they’re also the most unforgiving. Flooring, tile, cabinetry, trim, and fixtures all assume the work underneath them was done correctly. Flat floors, square walls, consistent reveals, and clean transitions are what allow finishes to install smoothly and look intentional instead of forced.
In a high-end custom home, this is where discipline pays off. When prep work is right, finishes go in faster, fit better, and last longer. You don’t see filler strips where they shouldn’t be, doors hang correctly, trim lines stay crisp, and surfaces feel solid underfoot. The end result isn’t just visually better, it’s quieter, calmer, and more refined.
9. Timeline Discipline Comes from Coordination, Not Shortcuts
Completing a full custom home on a July-to-January timeline doesn’t happen by accident. It’s the result of careful scheduling, realistic sequencing, and constant coordination between trades. Each phase needs to finish cleanly so the next can begin without delay. When one step slips, everything behind it stacks up.
In rural builds, coordination matters even more. Trades aren’t always five minutes away, deliveries take planning, and inspections need to be scheduled intentionally. A well-run project keeps momentum without rushing craftsmanship. The goal isn’t speed for its own sake, it’s steady progress that protects quality while respecting the homeowner’s time.
10. The Final Home Should Feel Intentional, Not Rushed
At the end of a custom build, the real test is simple: does the home feel settled? A successful project doesn’t just look good on day one, it feels cohesive, balanced, and comfortable to live in. Spaces flow naturally, details feel thought-through, and nothing stands out for the wrong reasons.
This five-bedroom home in Washington, VA is a good example of what happens when early planning, strong execution, and disciplined scheduling come together. From the foundation work in July to the final finishes completed in January, each phase built on the one before it. If you’re considering a custom home in Rappahannock County, the biggest takeaway is this: good results don’t come from flashy decisions at the end, they come from smart decisions made early, and a builder who knows how to carry them through to the finish line.