Fairfax Complete Basement Remodel
This Fairfax, Virginia basement remodel by John Paul Design Build is the kind of project that shows what can happen when every inch of space is put to work. The homeowners wanted a finished basement that could handle a little bit of everything, working out, entertaining, giving guests a place to stay, and creating a dedicated play area for their kids. What started as an underused lower level turned into one of the most functional, good-looking spaces in the home.
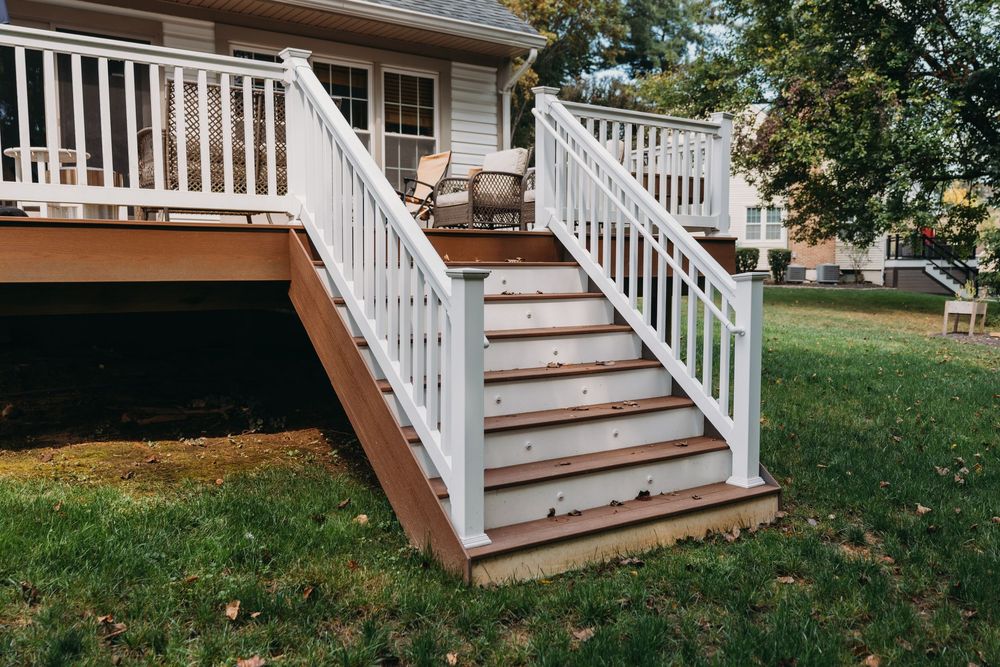
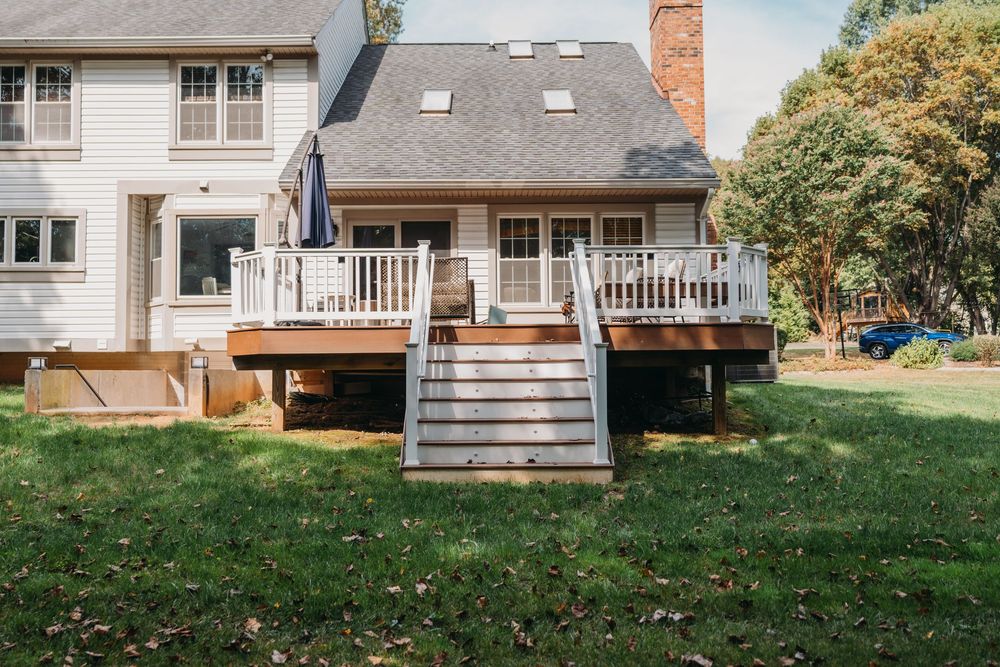
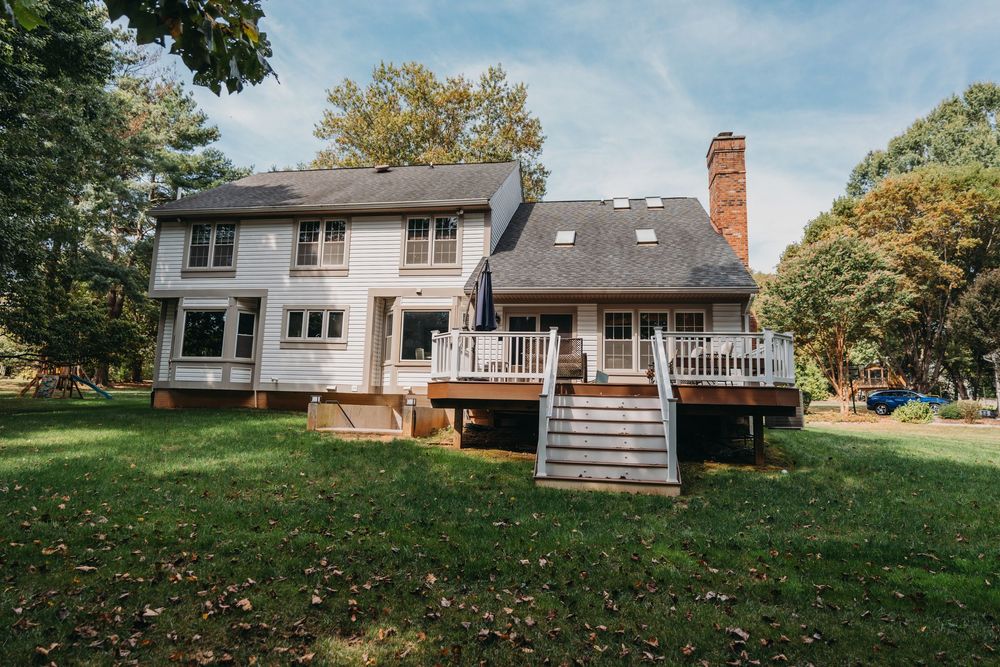
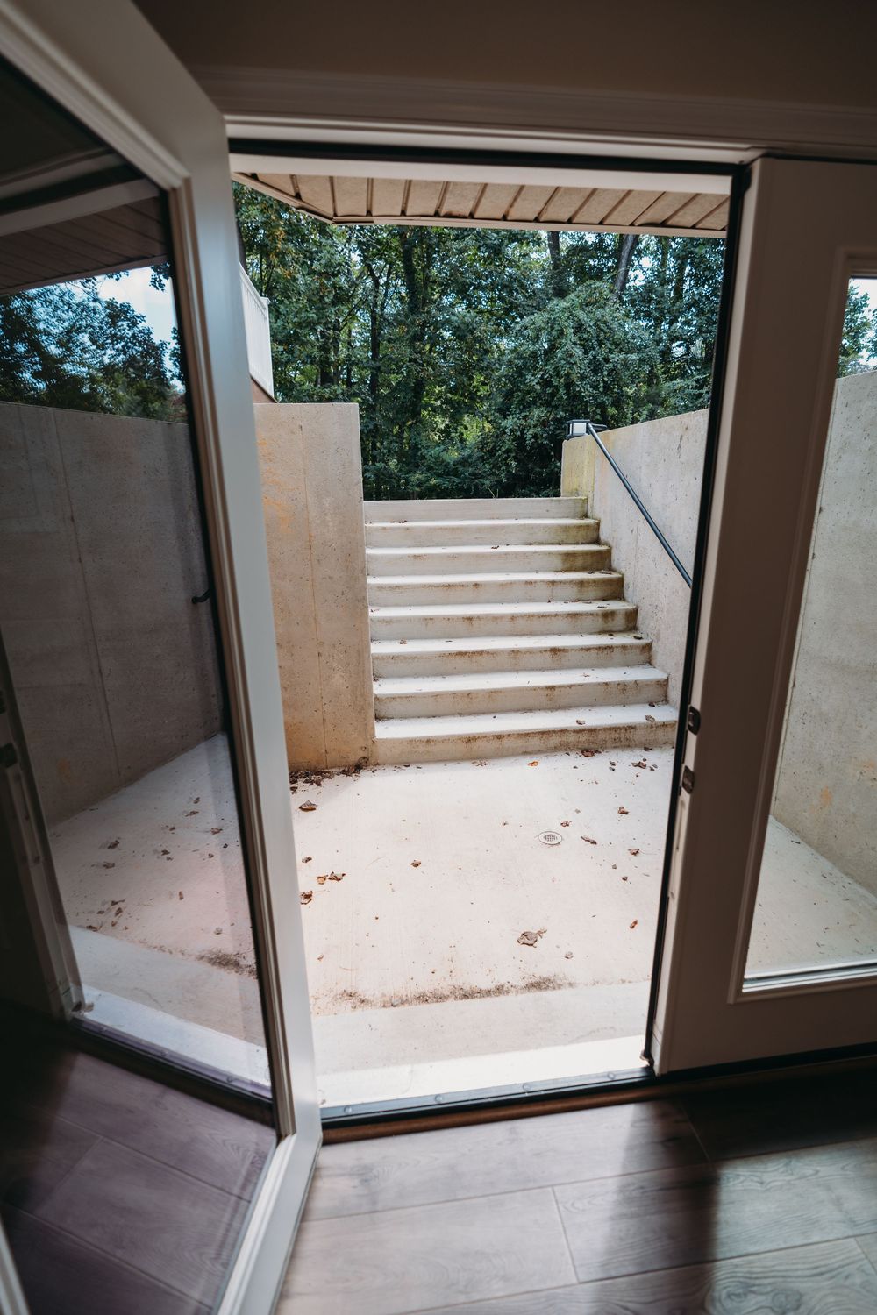
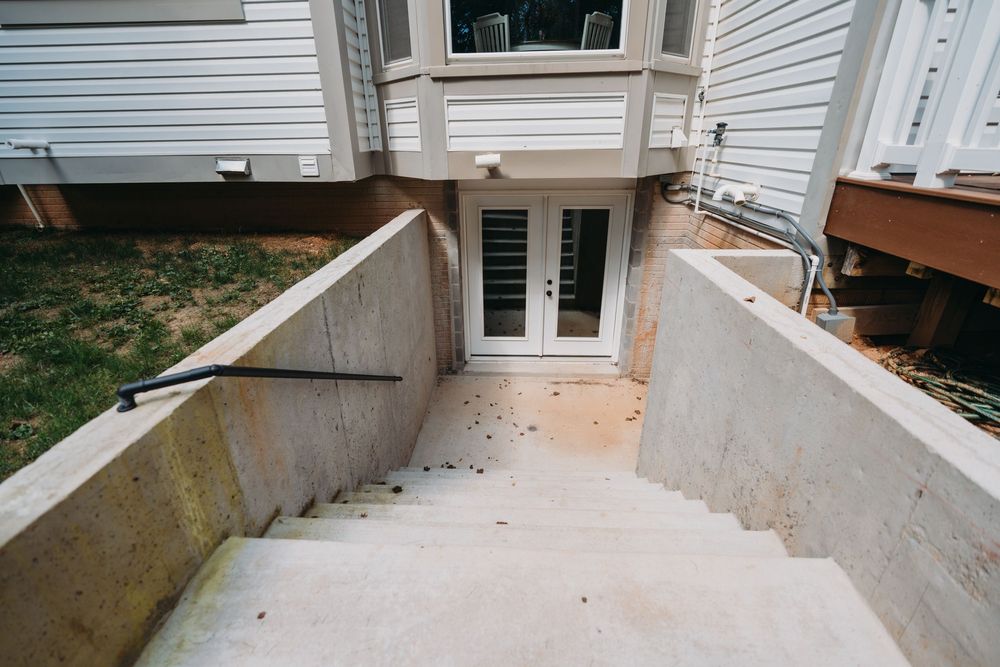
The renovation began with a major upgrade to the walk-out basement entrance. JPDB installed a new poured concrete stairwell that leads down to double French doors, providing both a clean modern entry and proper drainage for rainy Northern Virginia weather. The stairwell has a built-in drain at the base, so even during heavy storms, water is directed away from the door. It’s a simple but critical detail that protects the investment inside, something every homeowner with a basement walkout should consider. They also repositioned the deck stairs to exit the patio from the back instead of where the new steps down to the basement were located.
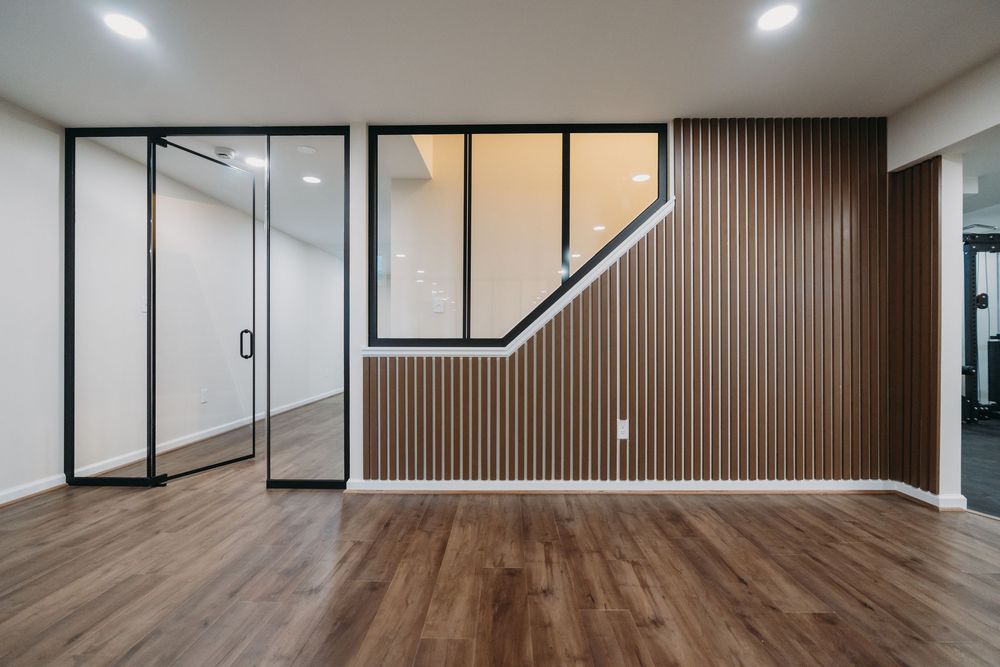
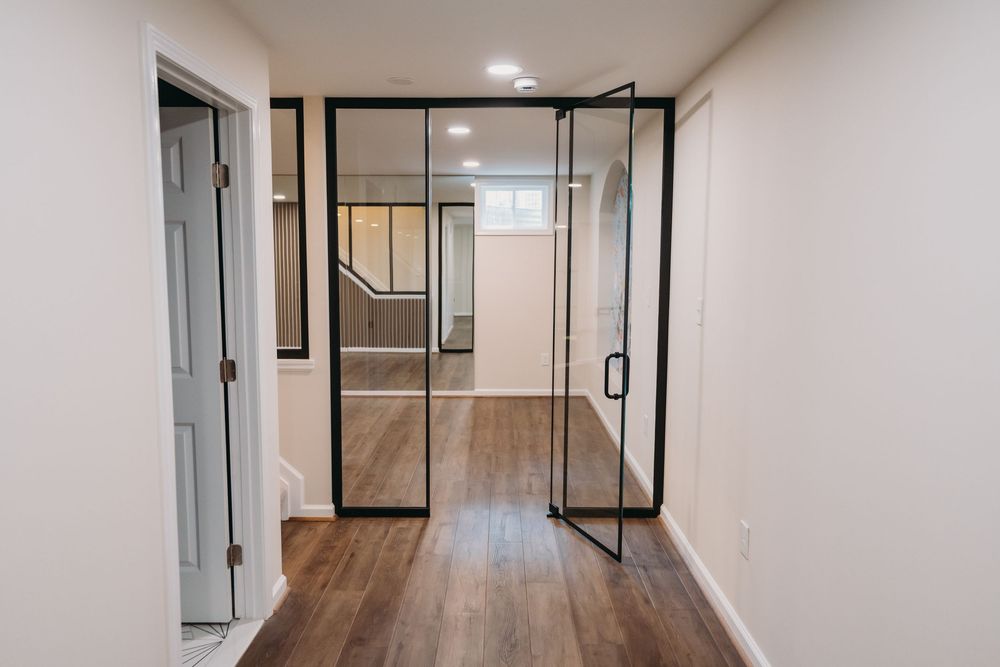
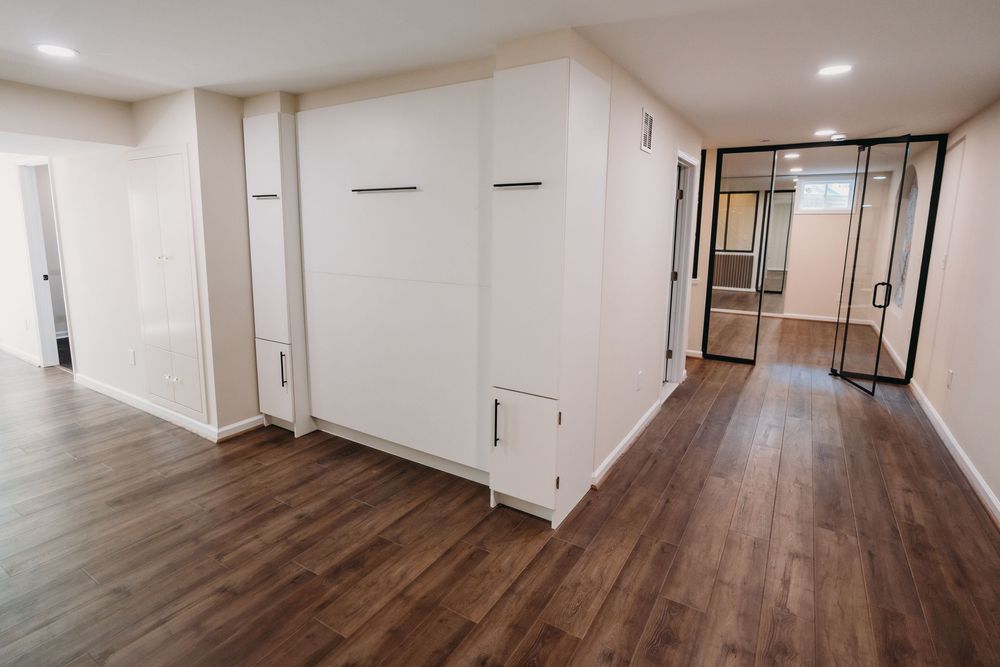
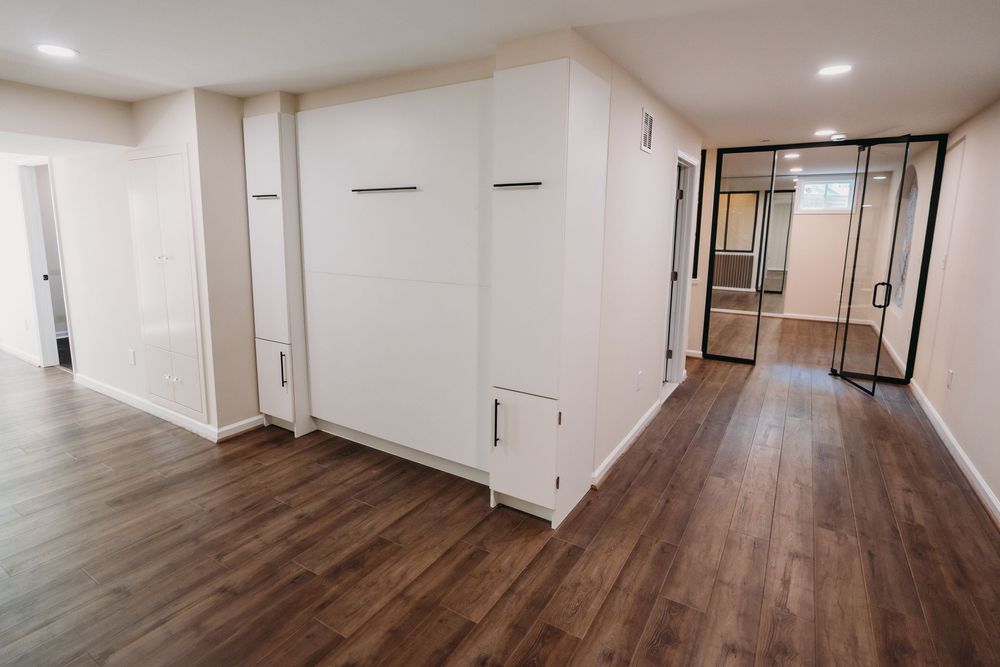
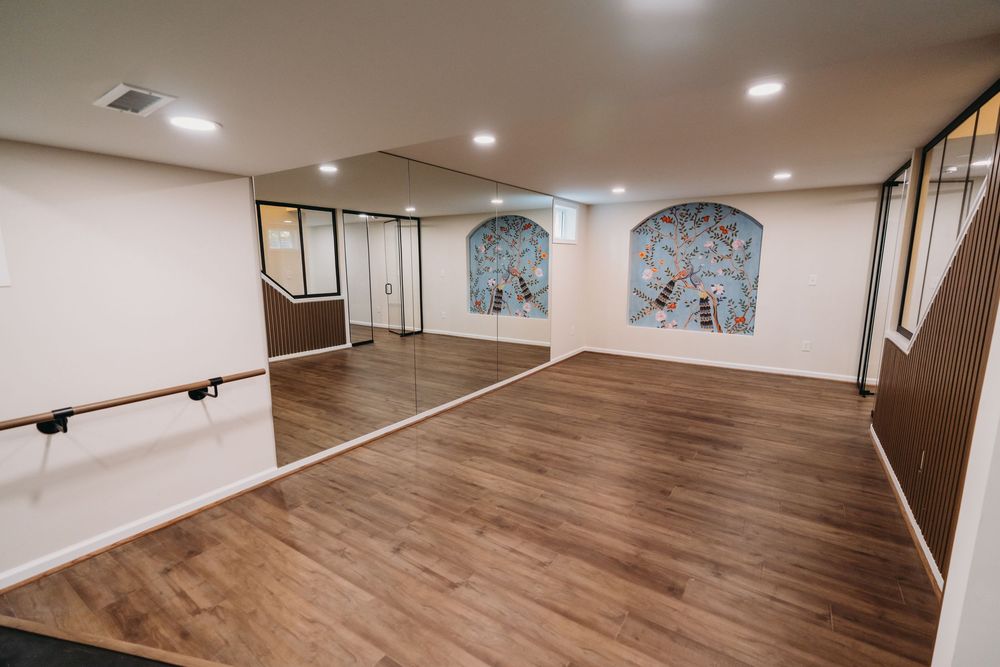
Inside, the layout was completely rethought. JPDB created distinct zones without chopping the basement into closed-off rooms. A big part of that came from the use of glass walls with black steel-style frames. They give a sense of openness but also serve as a sound barrier, keeping the noise from the gym or playroom contained. For many homeowners, that balance between open concept and practicality is the key to a livable basement.
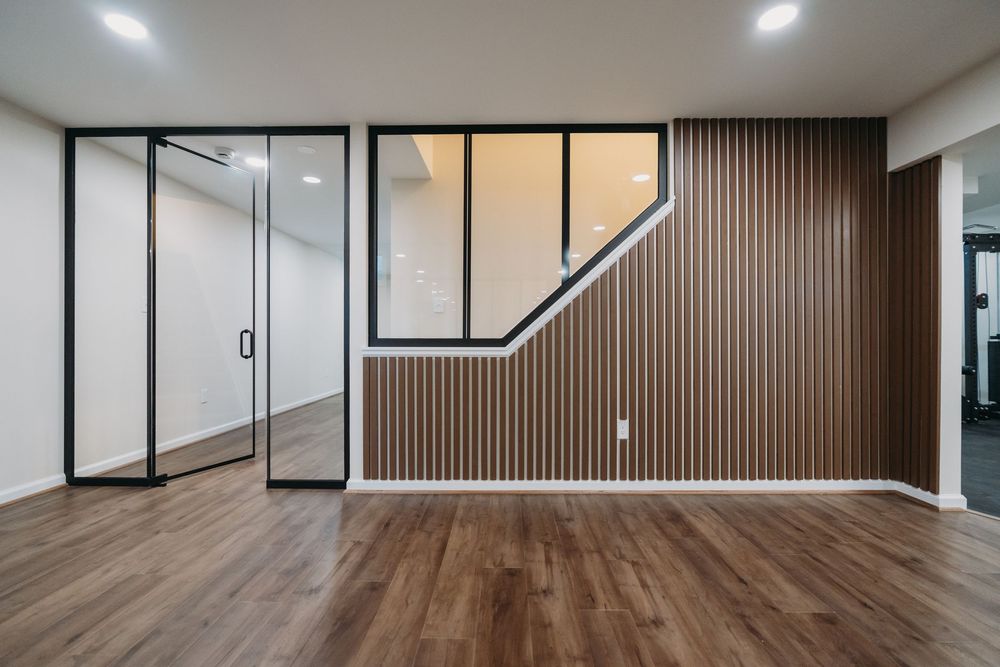
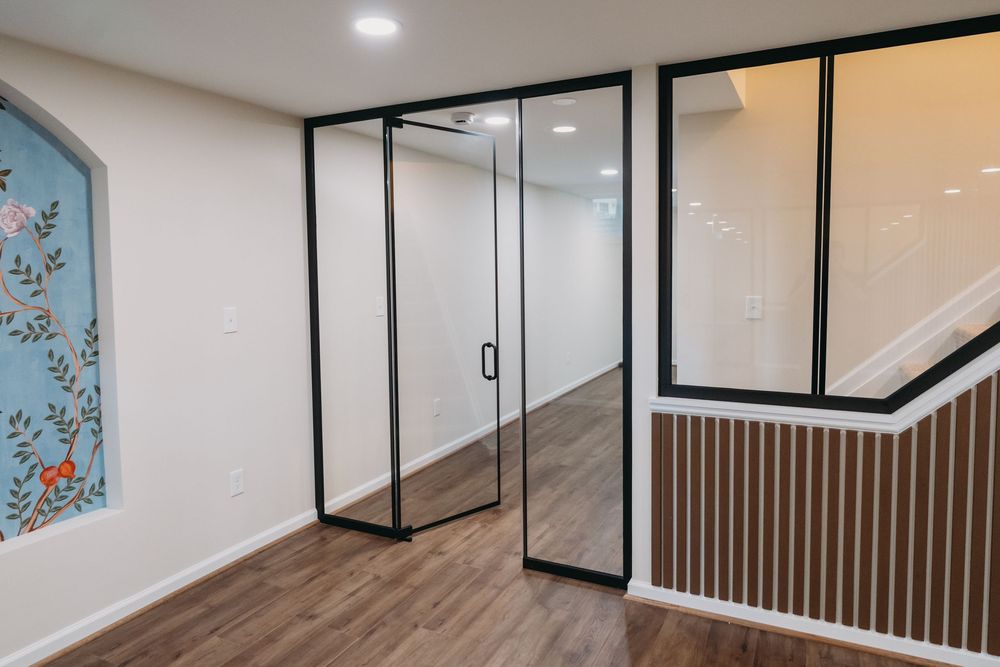
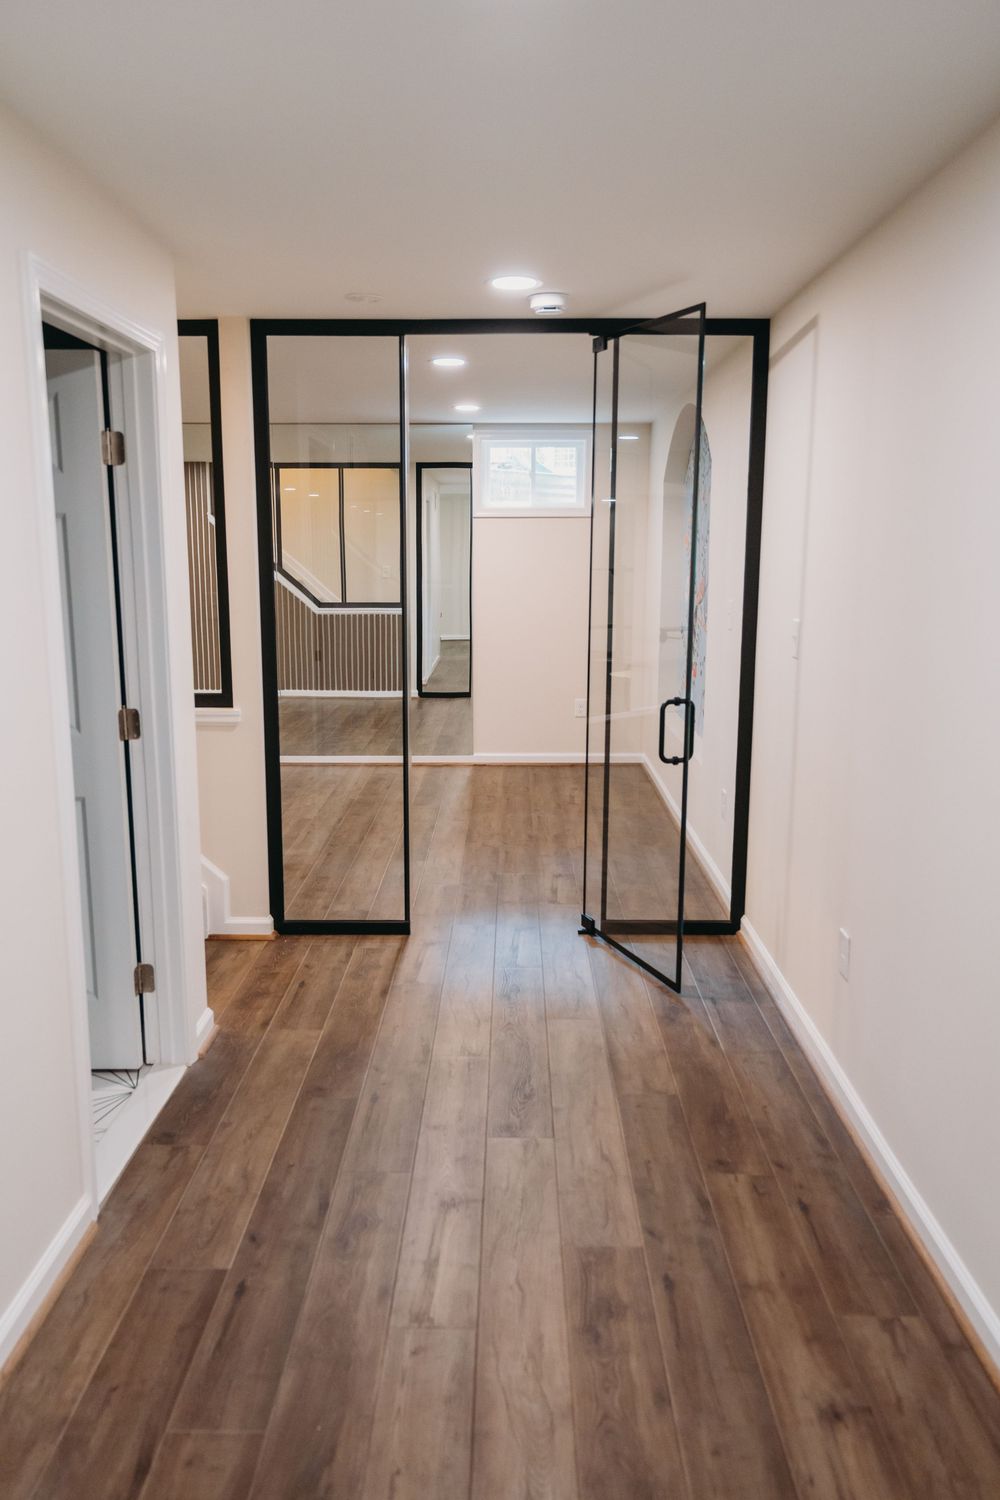
One of the standout design details is the slatted feature wall that runs along the staircase. It’s not just decorative, it ties in warmth and texture to contrast against the sleek glass and smooth flooring. The lines draw the eye upward, making the ceiling feel taller and giving what could have been a plain basement a custom finish you’d expect to see in a main living area.
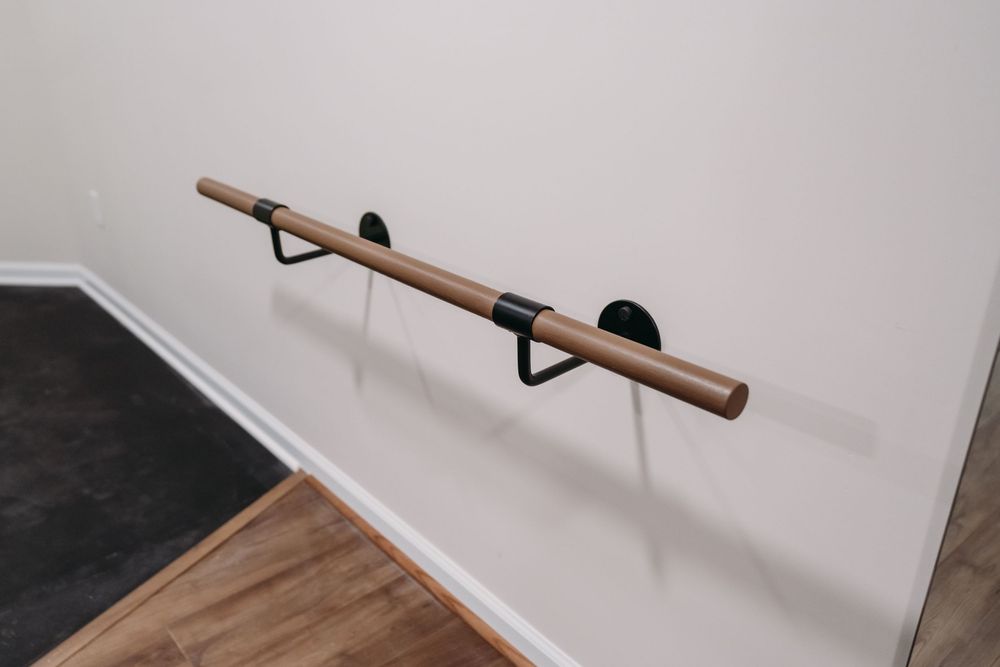
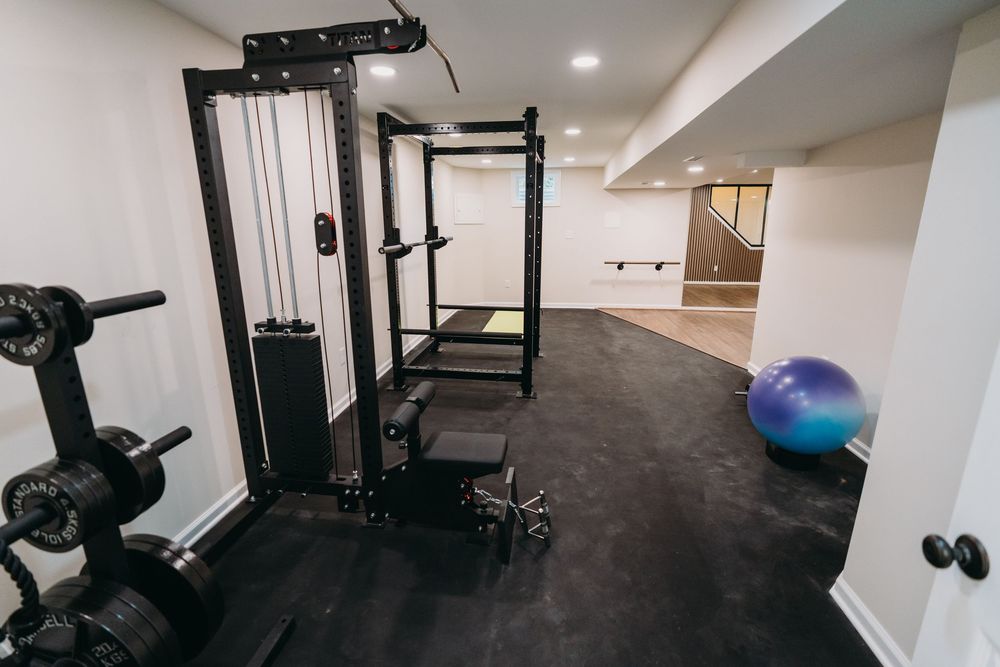
On one side of the basement, JPDB built a dedicated home gym with professional-grade rubber flooring. It’s thick enough to handle weights and machines, but also easy to clean and resistant to moisture, another big consideration in a basement environment. Recessed lighting and neutral paint colors keep it bright, and the ceiling height was preserved to make the space feel open even with equipment in place. This area connects directly to the rest of the basement through the glass partition, which helps it feel like part of the home instead of a tucked-away workout room.
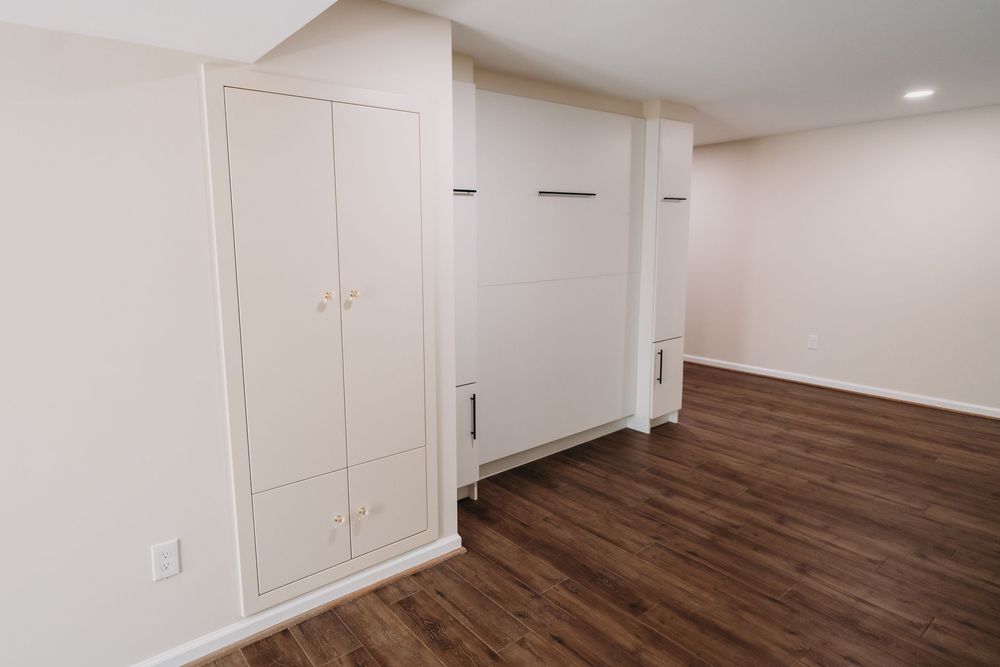
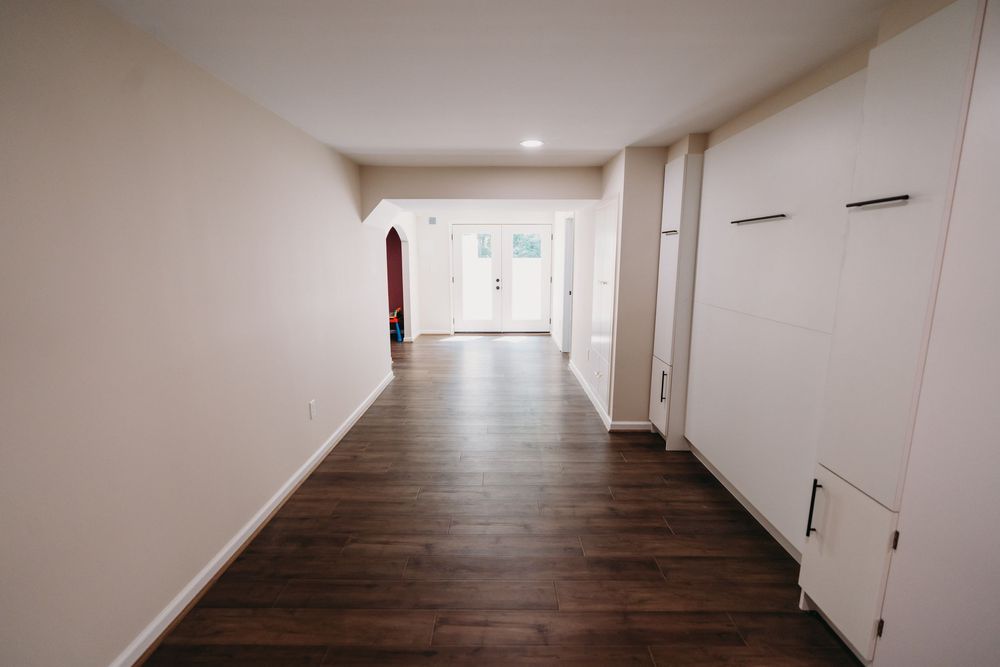
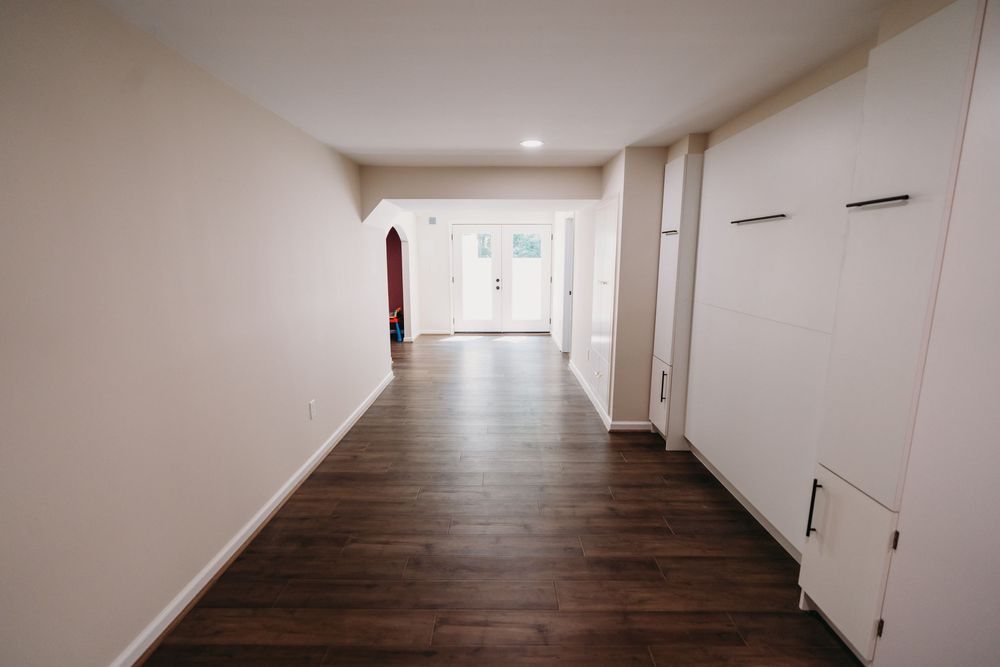
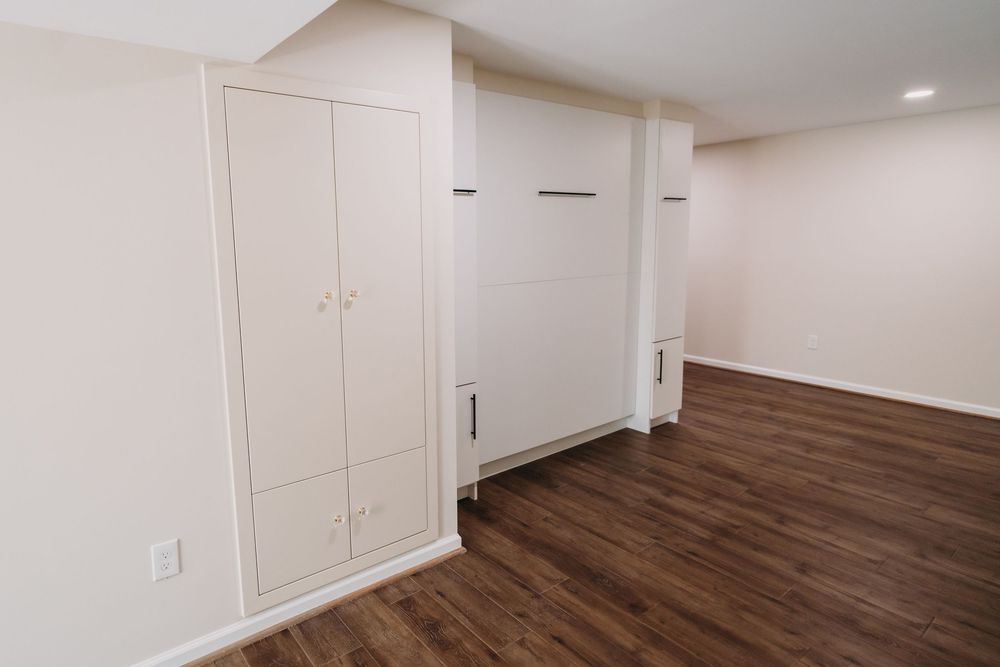
Across the hall, a custom Murphy bed system was installed along one wall, turning part of the basement into a multi-purpose guest room. The bed folds seamlessly into white cabinetry with soft-close doors and extra side storage for linens and seasonal items. It’s one of those upgrades that looks clean and built-in but adds major functionality for families that host visitors or need flexible sleeping space.
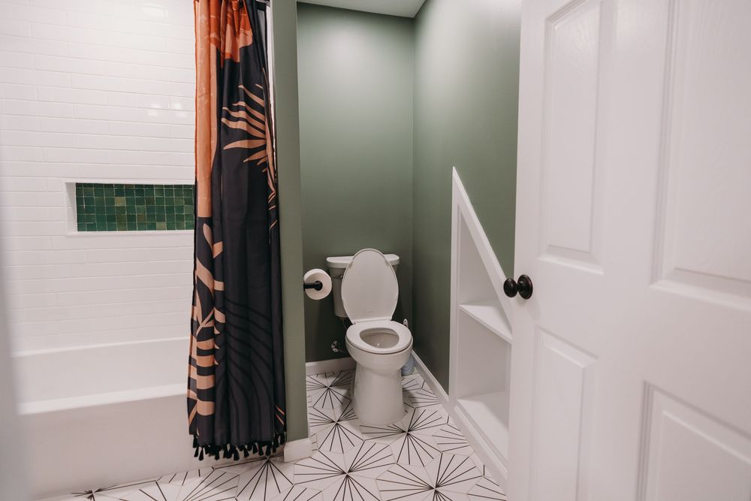
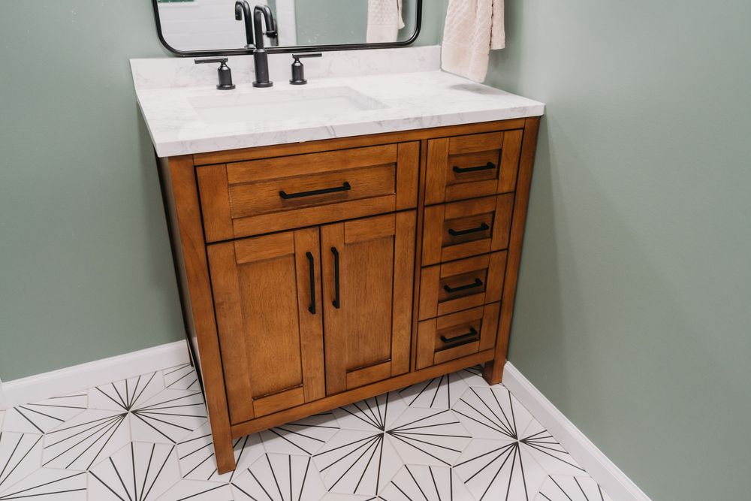
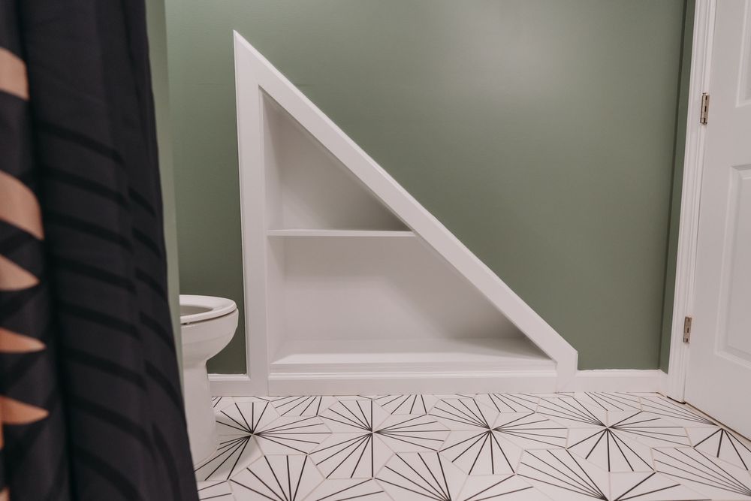
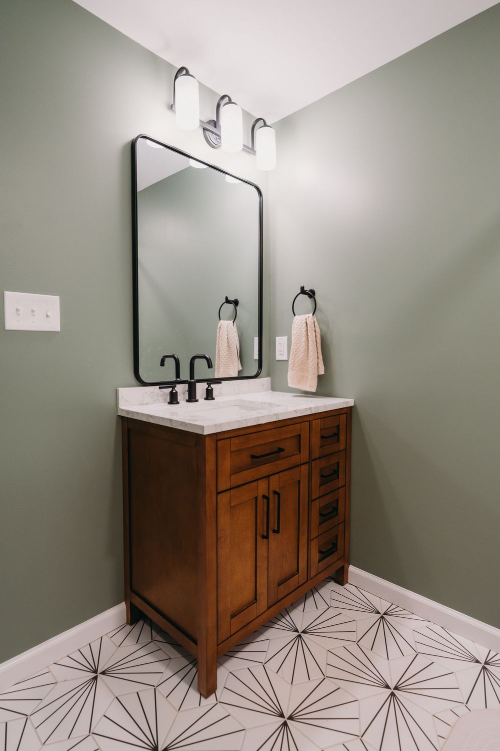
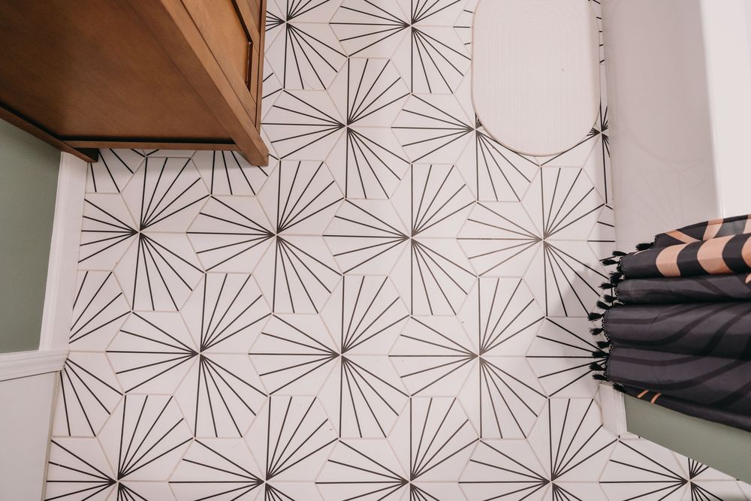
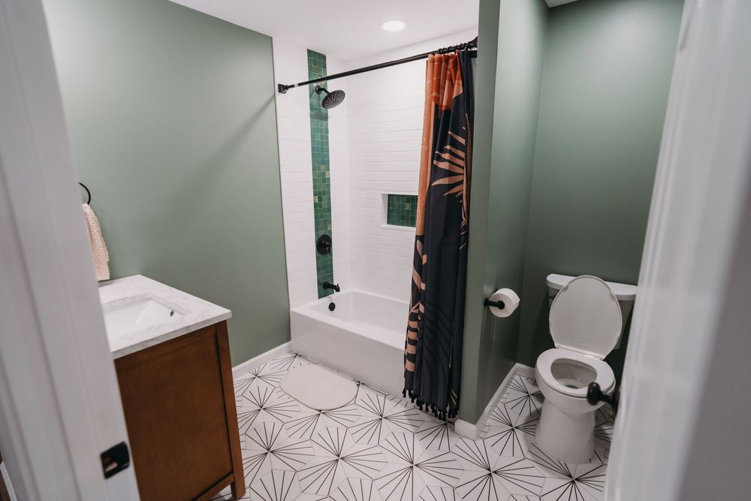
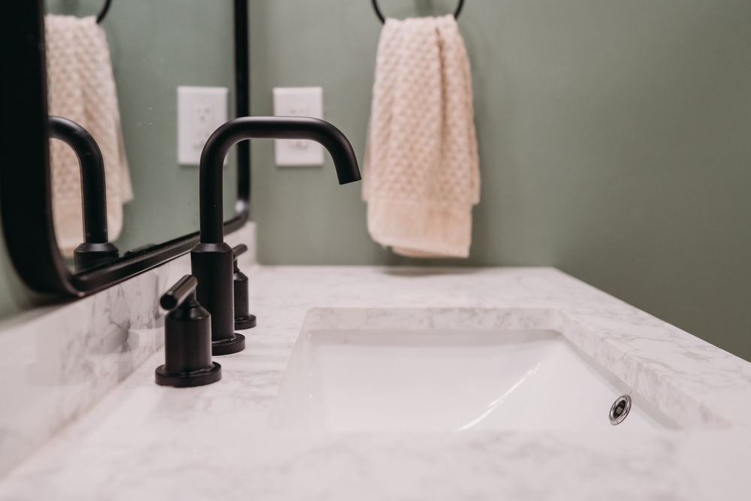
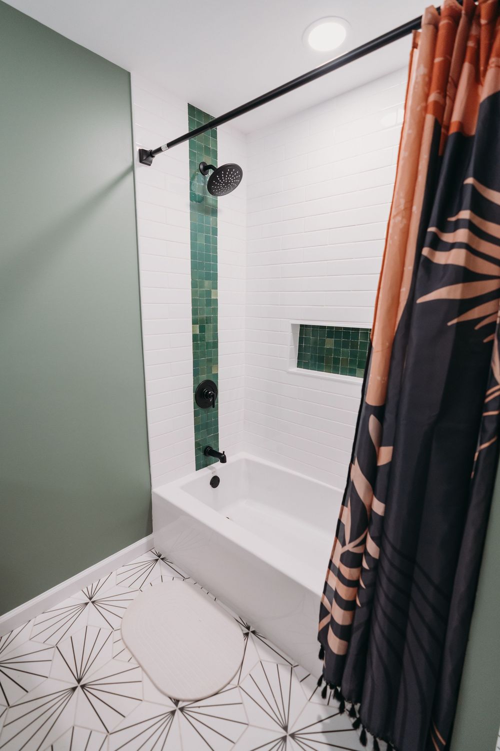
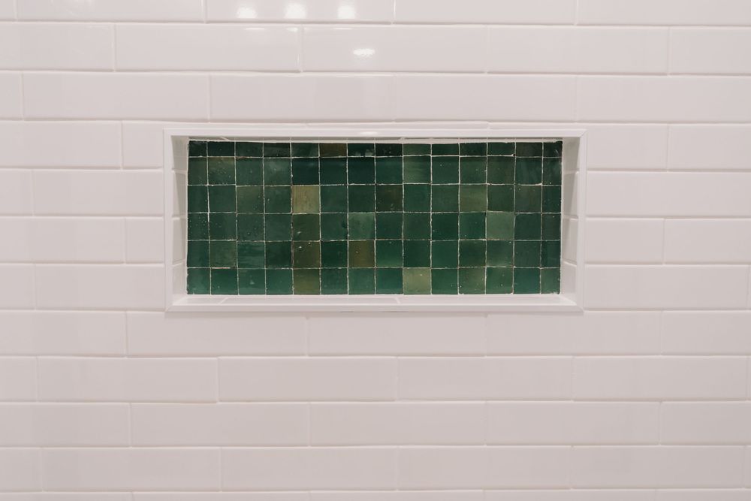
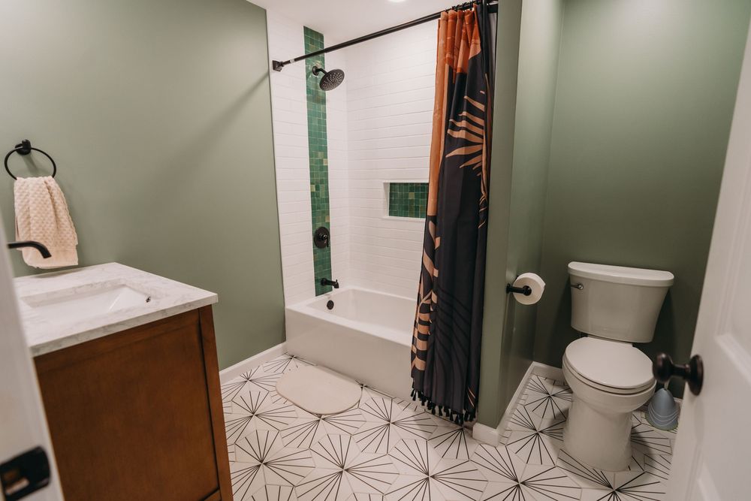
Next to it sits the new bathroom, which pulls in a completely different vibe, modern, clean, and just a little bold. The walls are painted a soft sage green, balanced by a white subway-tiled shower with a vertical accent of glossy green tile for texture. The vanity features a warm wood finish with a marble-look countertop and matte black fixtures. The flooring is where things get fun, white geometric tile that feels both current and timeless. It’s a smart choice for homeowners looking to mix personality with resale-friendly design.
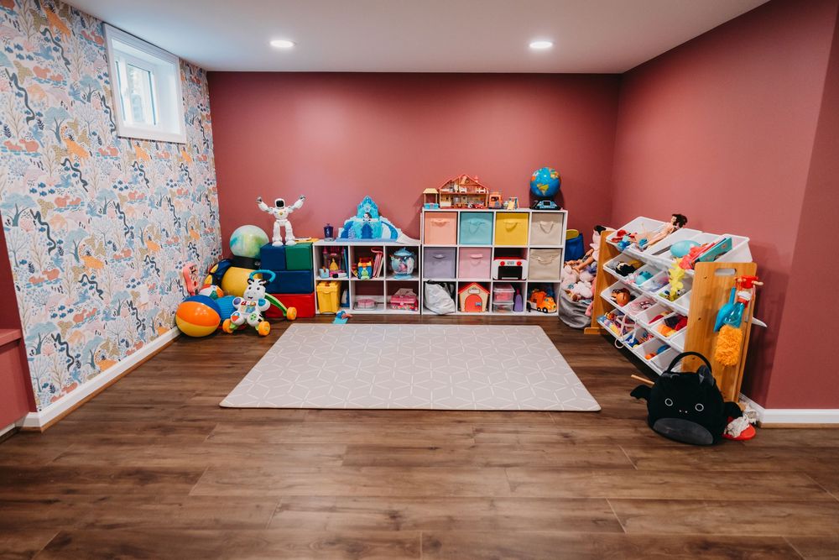
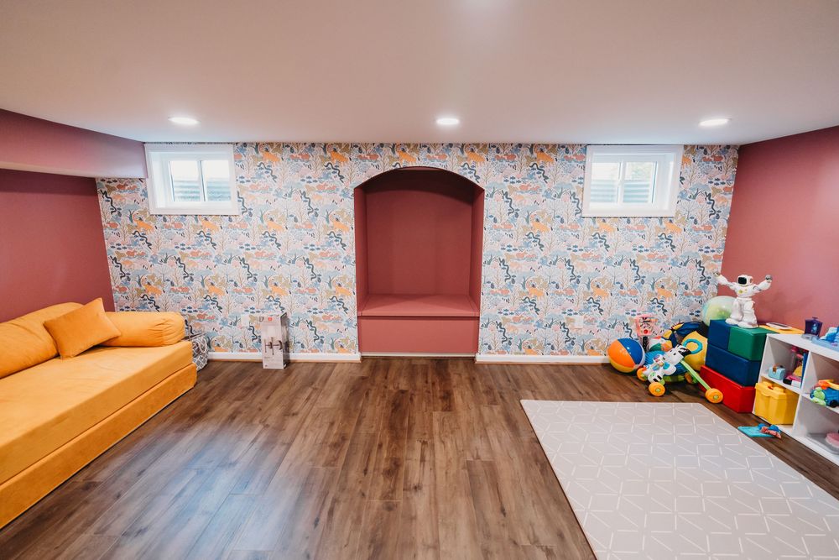
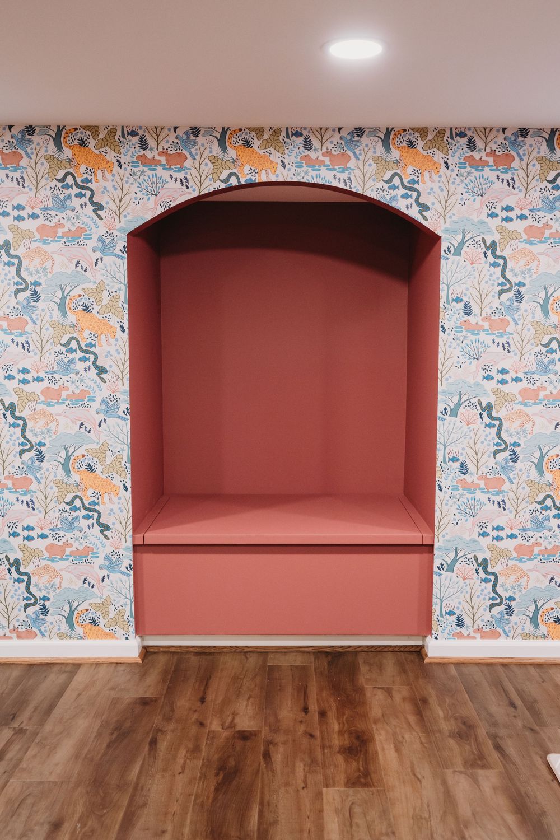
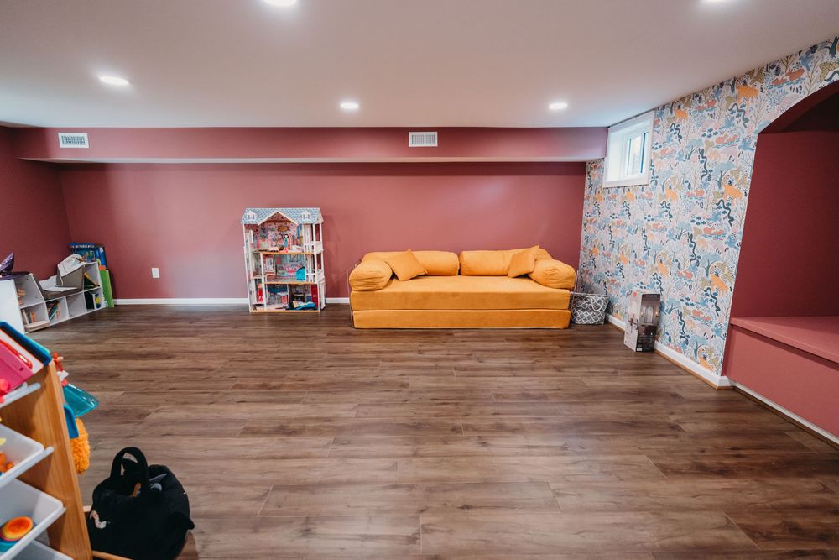
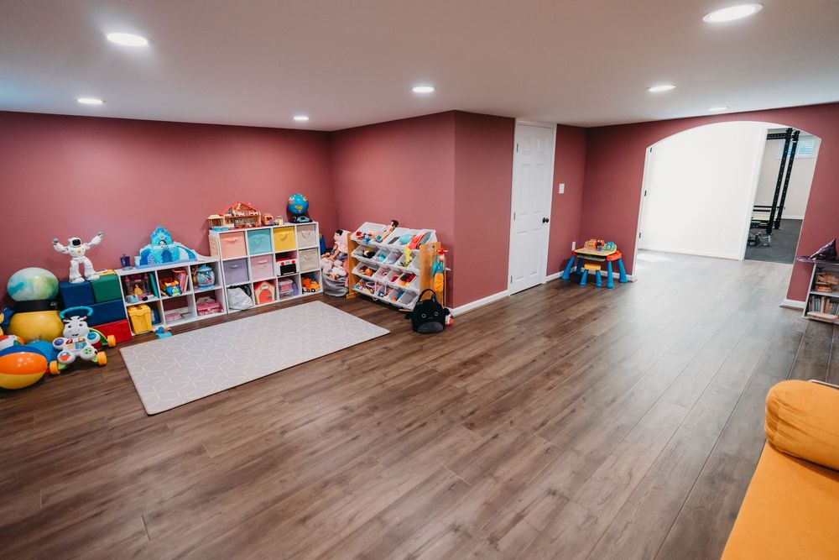
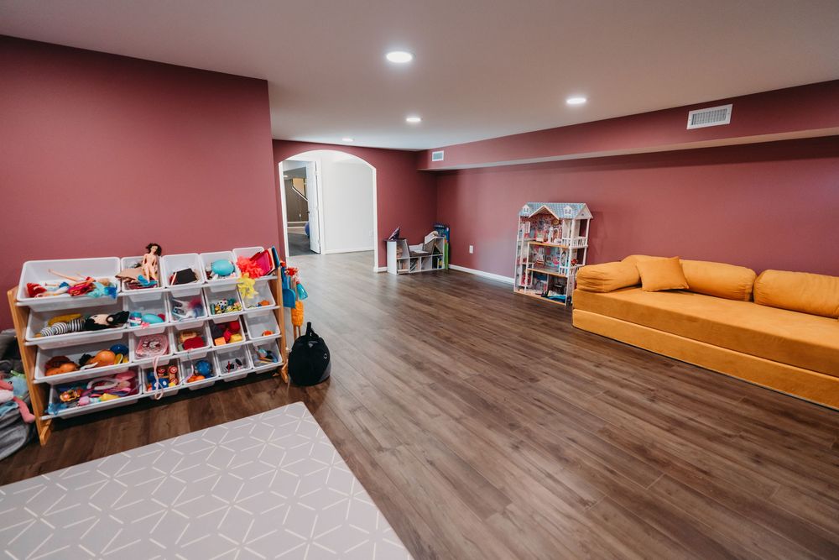
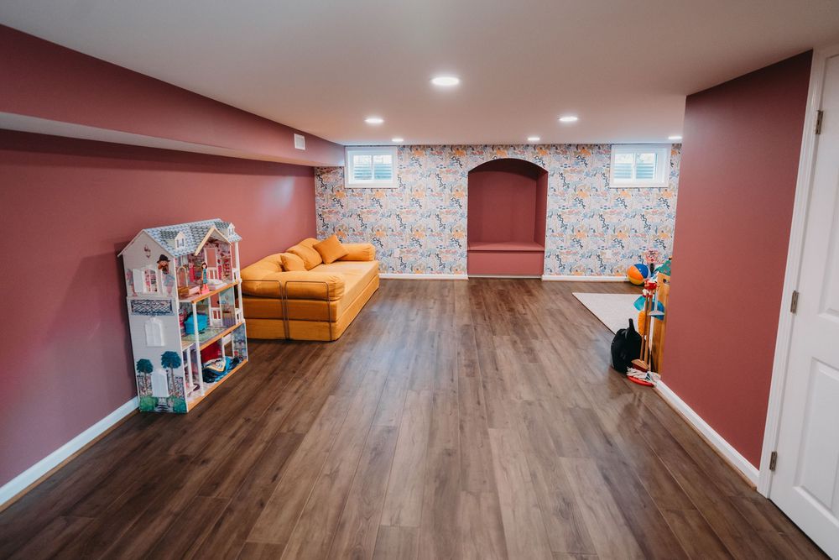
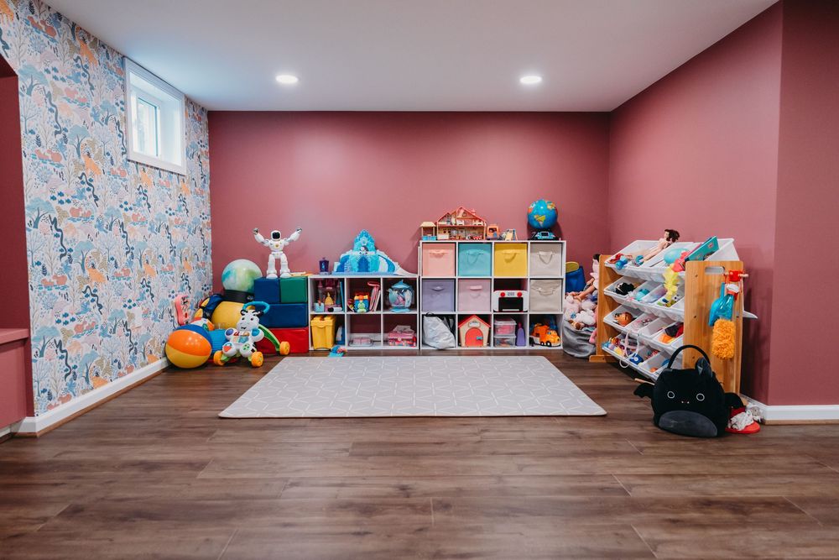
The playroom brings it all together with a colorful, kid-friendly design that still feels polished. The rosy wall color, easy-to-clean flooring, and open layout give the family’s kids a ton of space to spread out while staying connected to the main area. By keeping the flooring consistent throughout, luxury vinyl plank in the living and play spaces, rubber in the gym, the basement feels cohesive and flows naturally from one zone to the next.
What really makes this Fairfax remodel stand out is the way it balances everyday function with long-term durability. Every material, from the flooring to the wall finishes, was chosen with moisture control and low maintenance in mind. The concrete stairwell with built-in drainage protects the entry, while interior design choices like glass partitions and vinyl plank flooring make cleanup easy without giving up aesthetics.
If you’re considering a basement remodel in Fairfax or anywhere in Northern Virginia, this project is a great example of how far a basement can go when you plan for lifestyle, not just square footage. JPDB turned what was once a dark, underused area into a space that serves as a home gym, guest suite, play zone, and hangout, all while feeling warm, open, and connected to the rest of the house. Contact us today to build your dream space.