Building an Open, Functional Home for a Family in Clifton, VA
A good whole home remodel should change the way a house works for the people living in it. For this Clifton, Virginia renovation, the homeowners wanted a more open main level, better storage, and spaces that could keep up with the demands of a growing family. The existing home had plenty of square footage, but several areas felt divided or weren't being used to their full potential.
Our work included opening the kitchen to the adjoining living and dining areas, designing and building a new multifunctional kitchen island, upgrading the pantry and mudroom, renovating a bathroom, and installing new hardwood flooring throughout the home.
The result is a home that feels larger and more connected without adding square footage, and one where the practical spaces are just as carefully considered as the rooms everyone sees.
Before Opening up the space
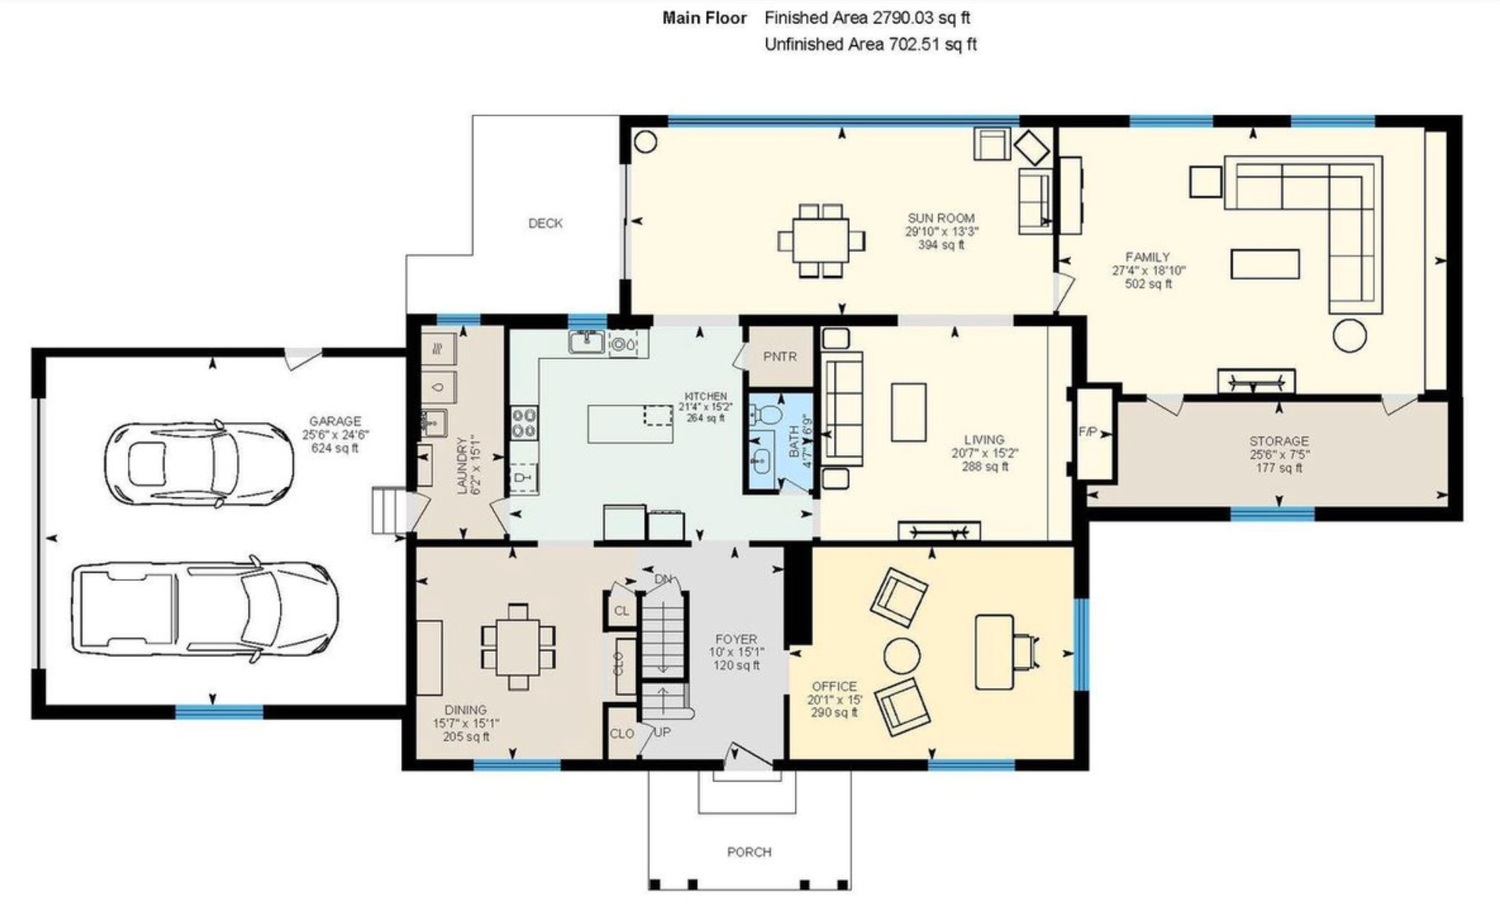
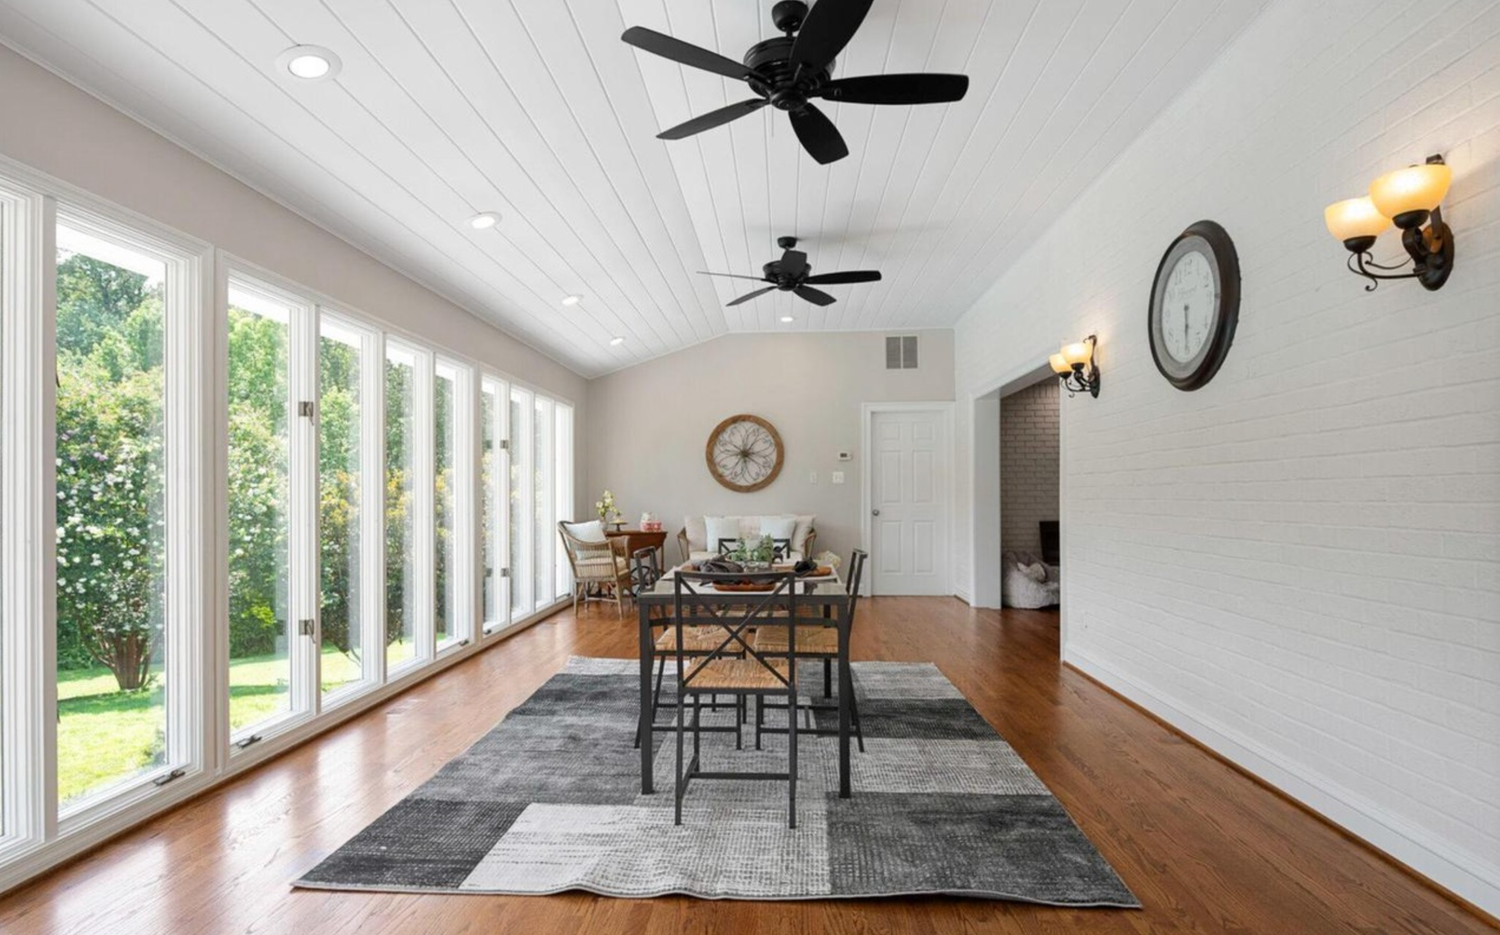
How Can You Create an Open-Concept Floor Plan in an Existing Home?
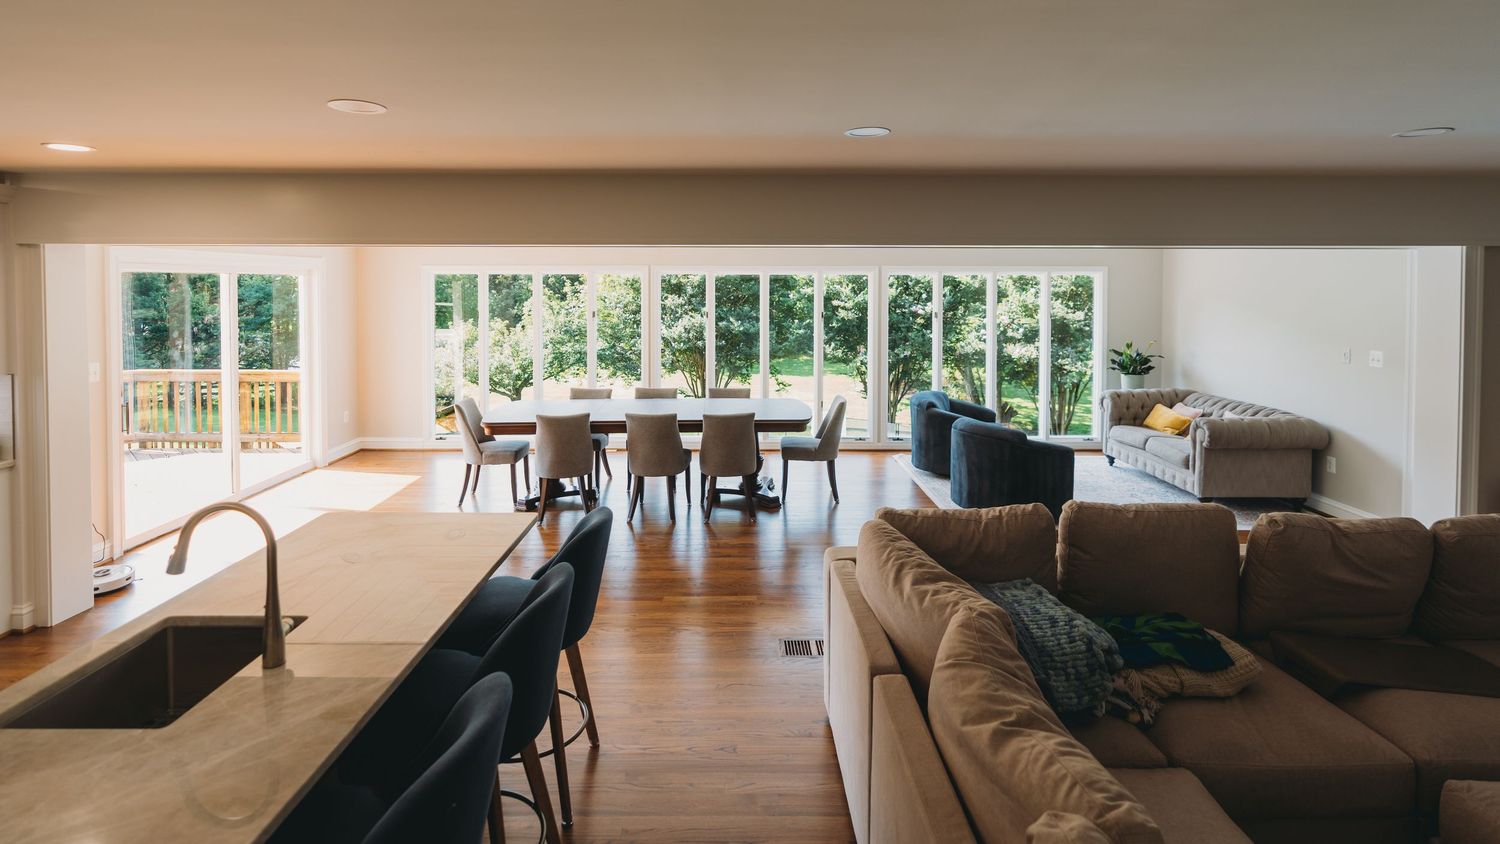
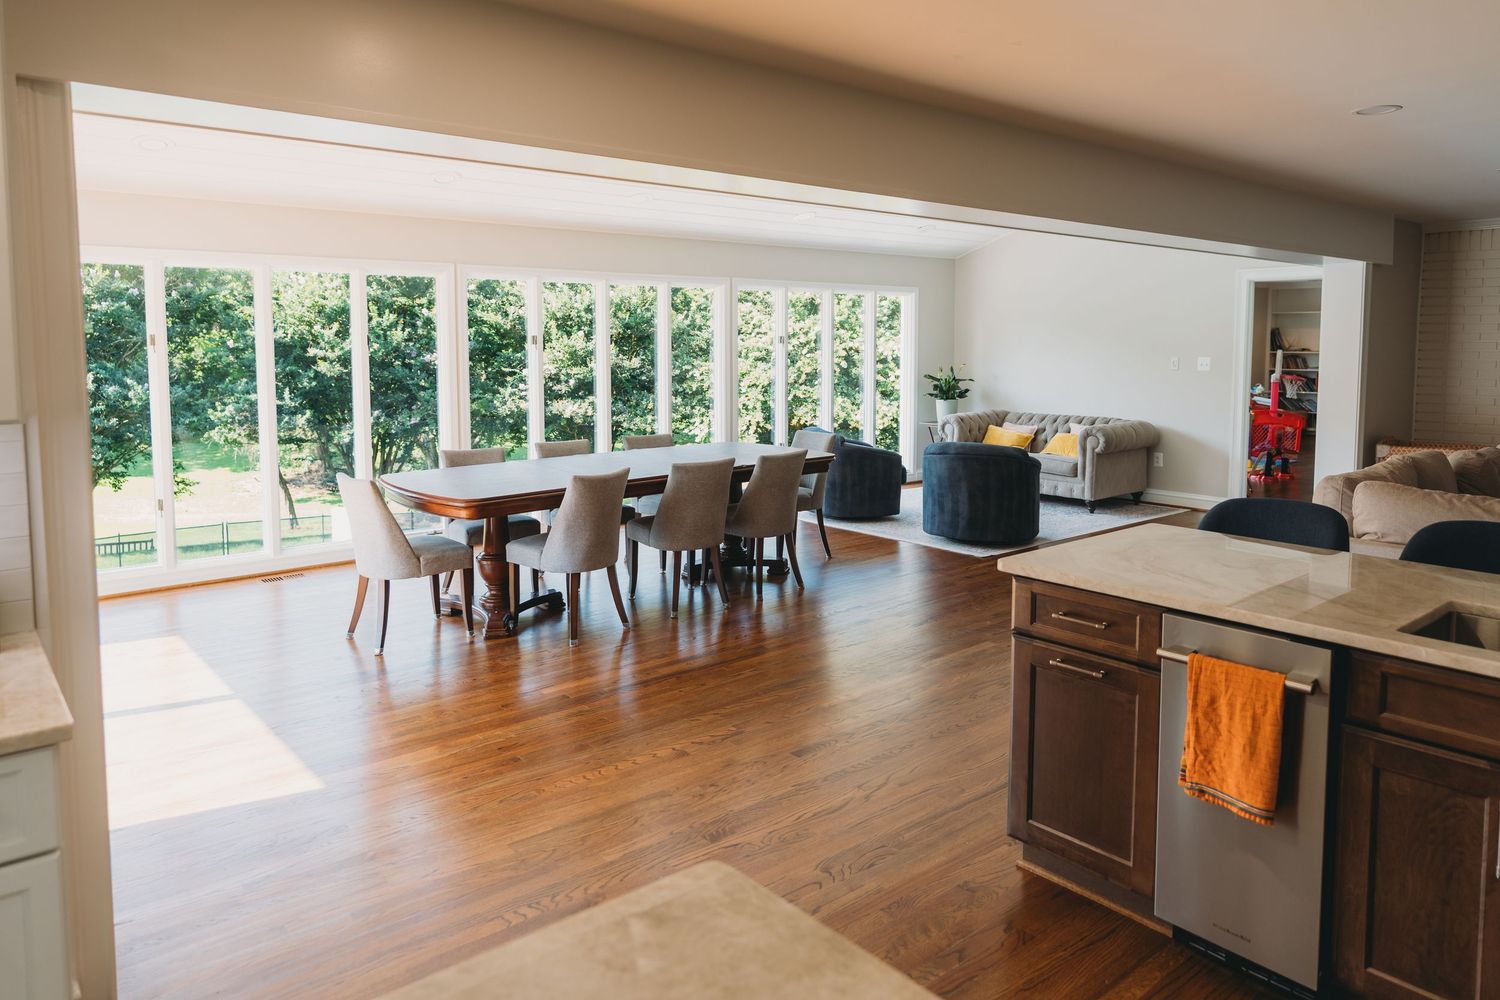
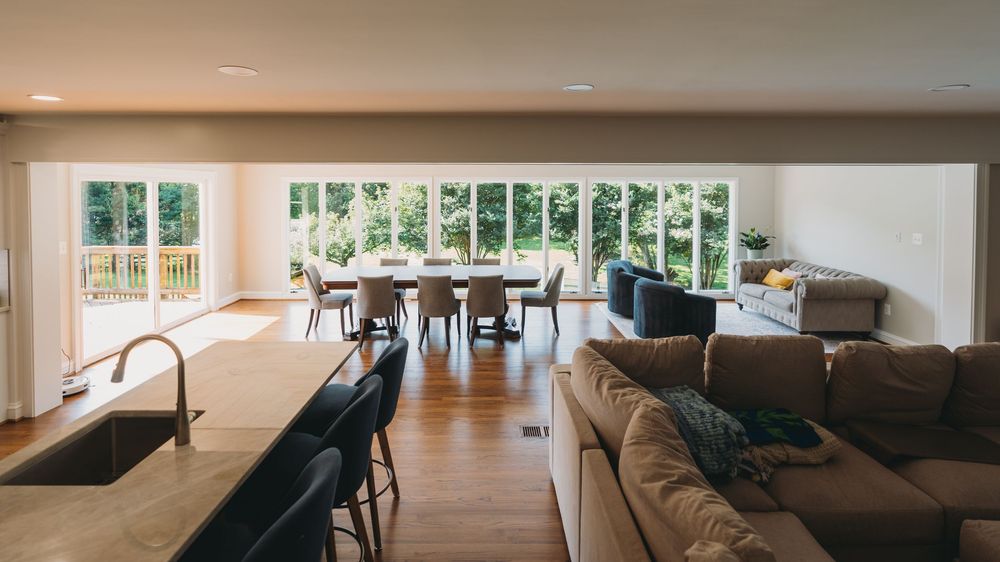
One of the biggest changes in this Clifton remodel came from removing the wall that previously separated the kitchen from the rest of the main living area. Opening that wall completely changed the character of the first floor. Instead of moving between individual rooms, the kitchen, dining area, and family room now work together as one large connected space.
Removing a wall, however, isn't as simple as demolition. When that wall is carrying structural loads from the floors or roof above it, those loads still need somewhere to go. Before anything came out, our team worked through the structural requirements to determine exactly what was needed to safely support the newly opened span. That process involves quite a bit of engineering and, yes, quite a bit of math. Loads have to be calculated, bearing points need to be identified, and the new structure has to transfer that weight safely through the house. In this case, the solution was an extremely substantial steel beam spanning the length of the former wall. Once installed, the beam allowed us to remove the obstruction below while maintaining the structural integrity of the home above.
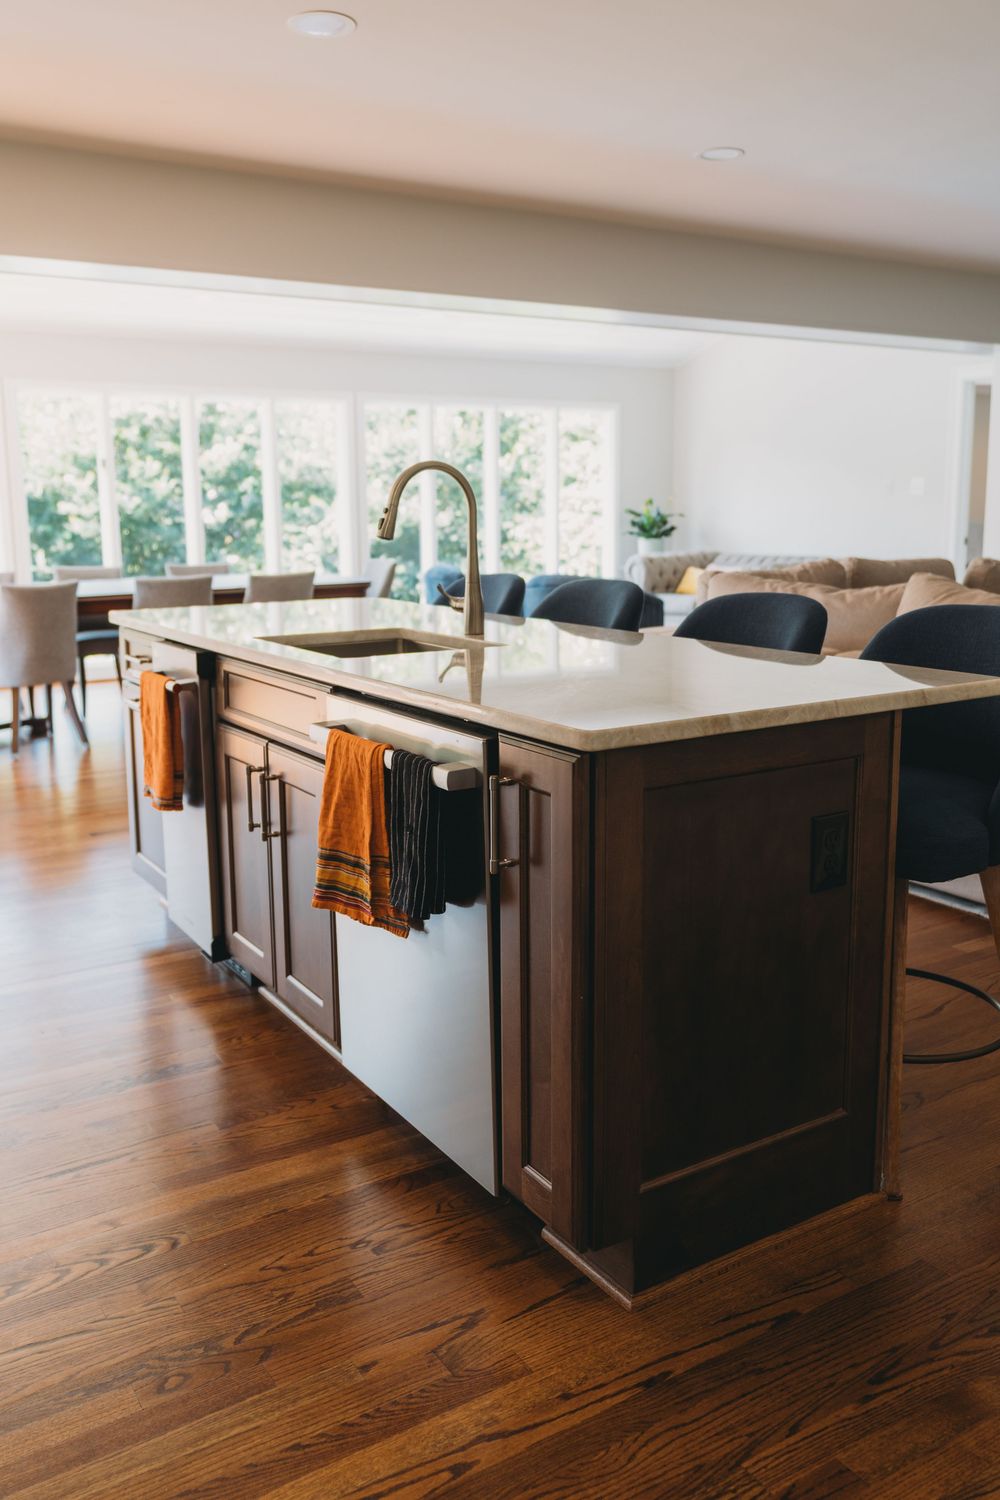
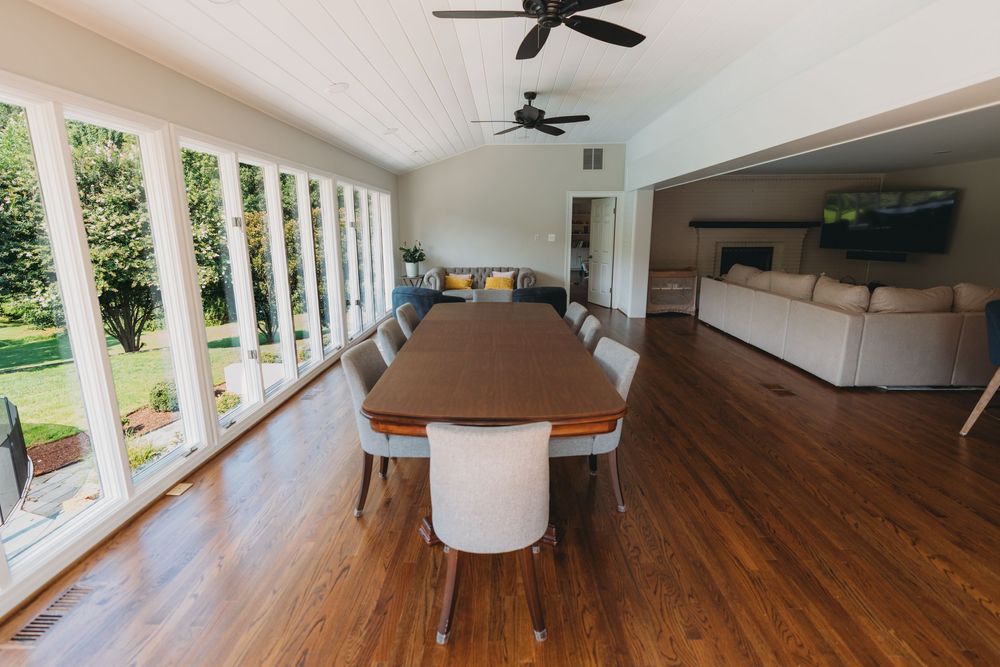
The finished space makes that complicated work look almost effortless. Standing in the kitchen now, you can see directly through the dining area and into the family room, with natural light pouring in from the large bank of windows along the back of the house. That's exactly what good structural remodeling should accomplish: the engineering disappears into the finished home, while the homeowner gets a space that feels dramatically larger, brighter, and easier to live in.
Designing a Kitchen Island That Actually Improves the Way You Use Your Kitchen
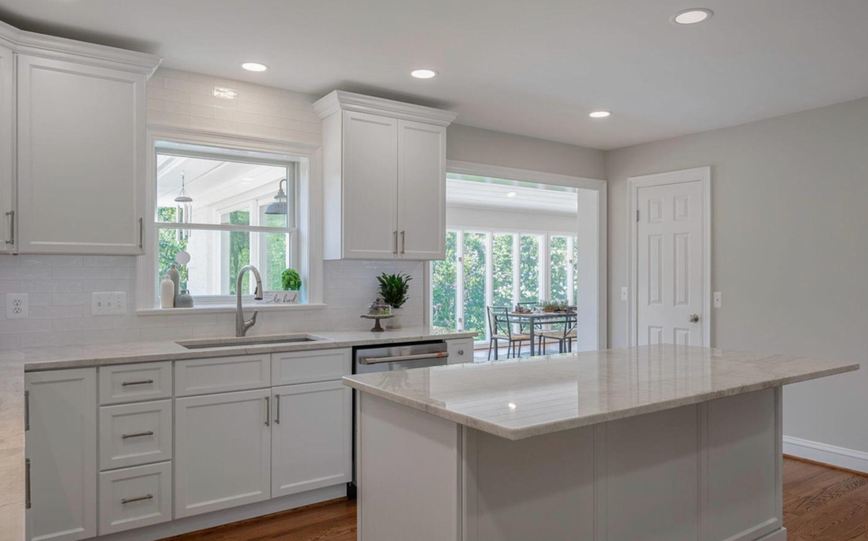
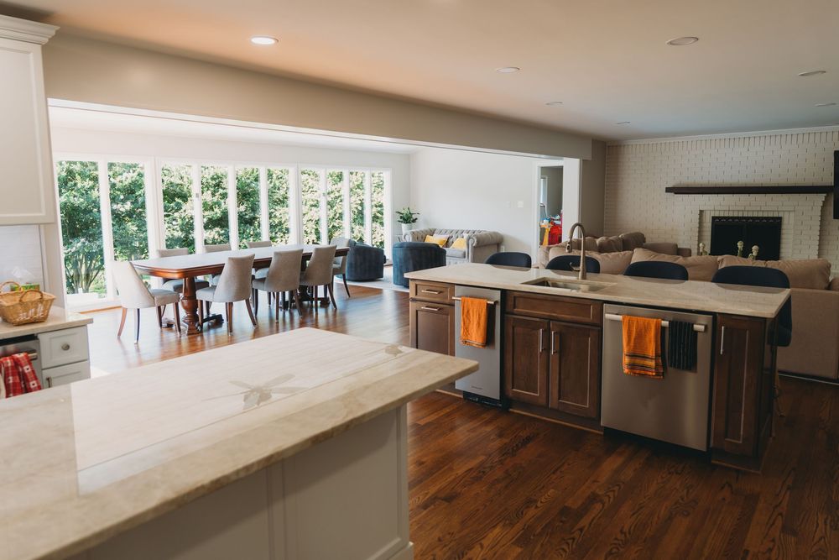
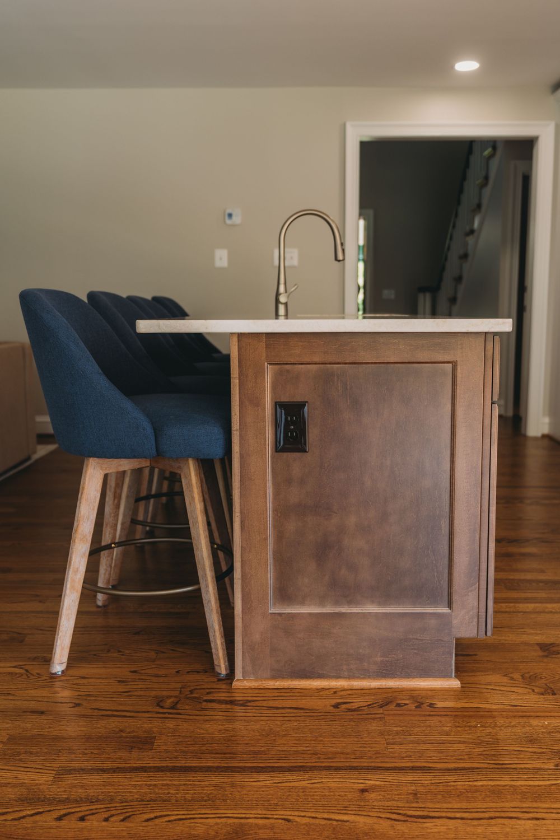
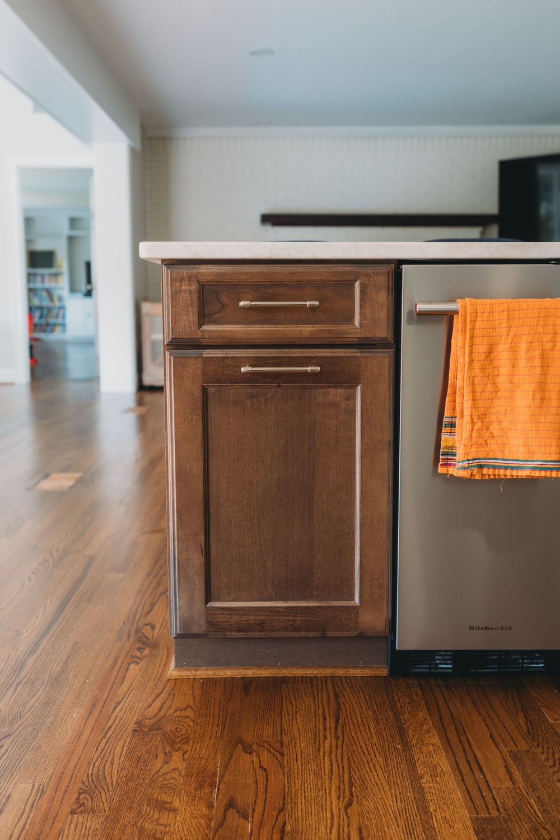
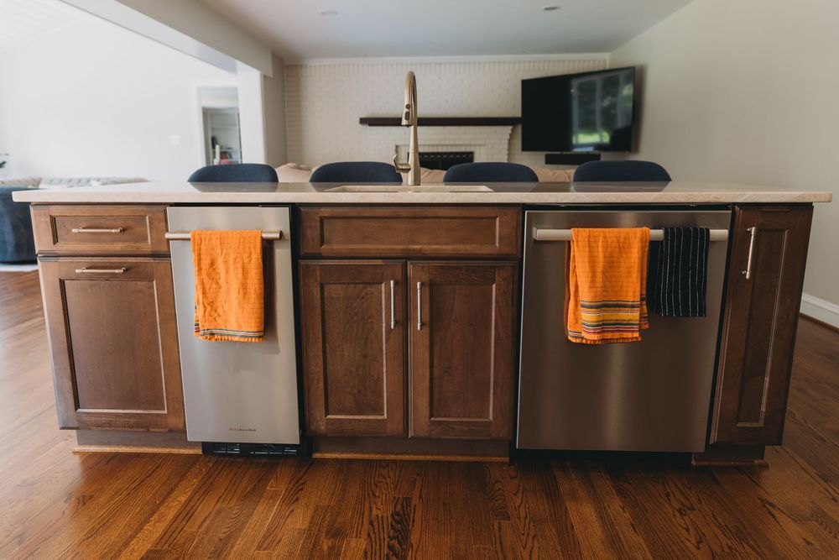
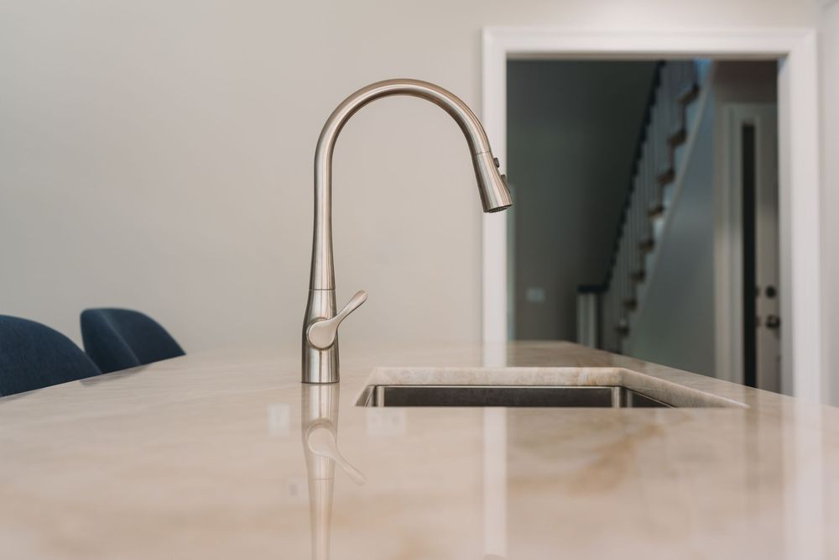
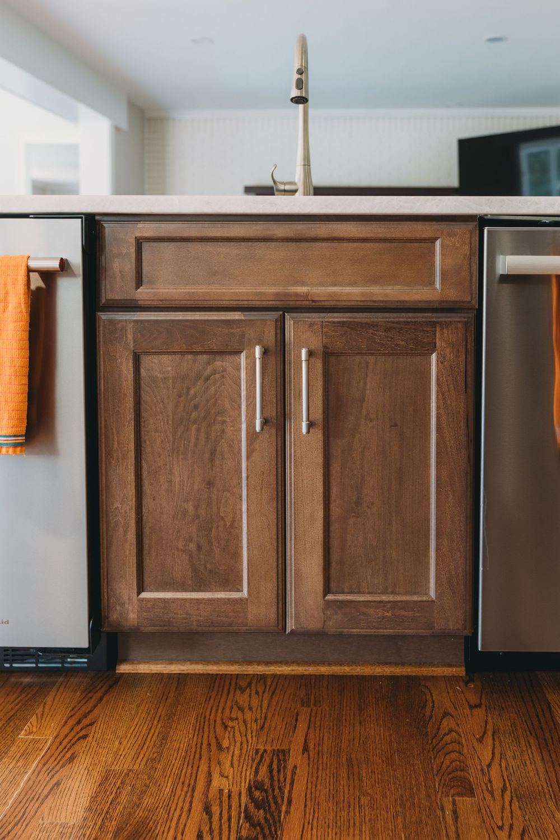
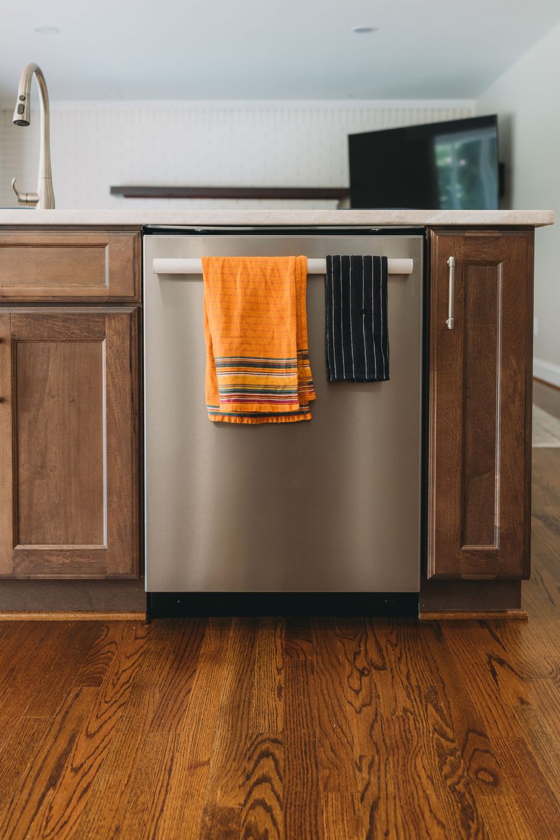
Once the wall was removed, we had an opportunity to do more than simply create additional floor space. We could use that space to make the kitchen work considerably harder for the family. The new island became the transition point between the kitchen and the rest of the main level. Rather than designing it as a decorative centerpiece, we treated it as an active part of the kitchen's workflow. A sink was incorporated directly into the island along with a dishwasher, electrical outlets, additional cabinetry, and generous countertop space.
Seating along the opposite side turns it into an everyday gathering area where family members can eat breakfast, work, talk, or spend time together while someone is preparing a meal.
Those details matter. A kitchen island is most valuable when it takes pressure off the rest of the room. Moving cleanup functions into the island creates more usable counter space elsewhere, outlets keep small appliances and devices from being tethered to the perimeter walls, and storage beneath the countertop puts frequently used items within easy reach.
We also designed the island to complement the existing kitchen rather than making it look like an unrelated addition. The cabinetry, wood tones, countertop, and surrounding finishes were selected so that the new work feels intentional within the original home. That's an important consideration in remodeling. You don't always have to remove everything that already works. Sometimes the better solution is identifying what should stay, adding what the home is missing, and making the two feel like they were always designed together.
How Can a Mudroom and Pantry Improve Family Life?
Storage is one of those things homeowners rarely complain about having too much of, and for a larger family, it becomes even more important. Shoes, backpacks, coats, groceries, small appliances, sports equipment, school supplies, and everything else that comes through the door has to go somewhere. Without dedicated storage, those items usually end up spreading into the kitchen, dining room, stairway, and other living spaces.
A well-designed mudroom and pantry can help a busy family by:
- Keeping backpacks, coats, shoes, and sports gear in one dedicated area
- Creating a clear drop zone when everyone comes in the door
- Moving small appliances and bulk food storage off kitchen counters
- Making better use of vertical space with shelving, cubbies, and upper storage
- Giving frequently used items an easy-to-reach home
- Helping the rest of the kitchen and living areas stay cleaner and less cluttered
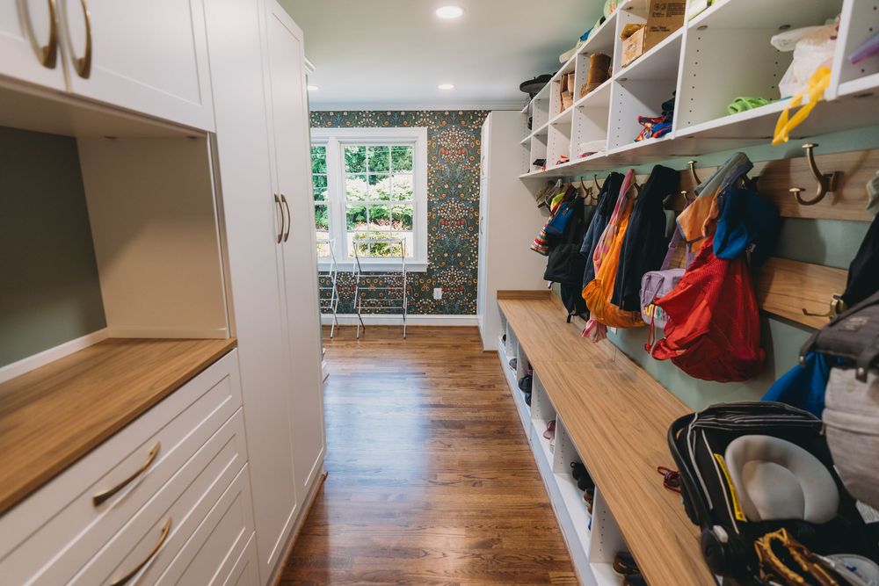
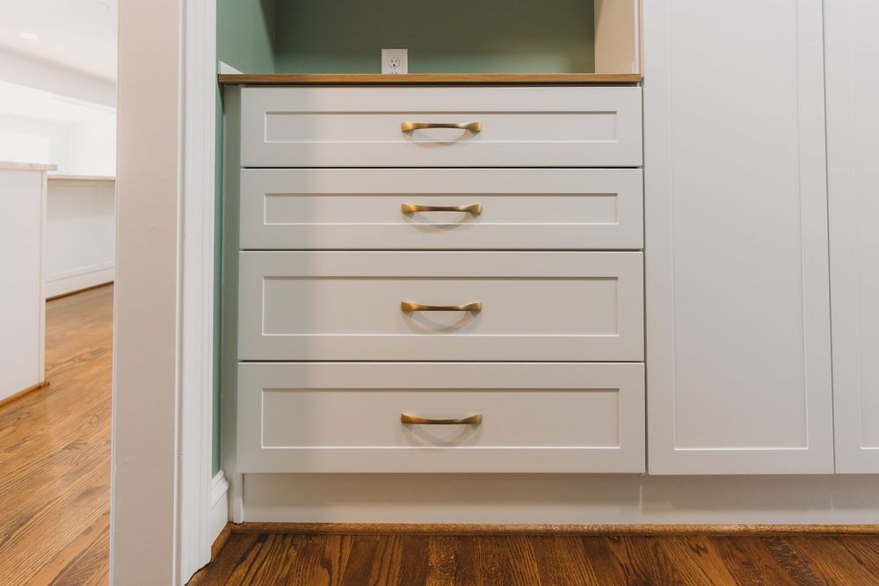
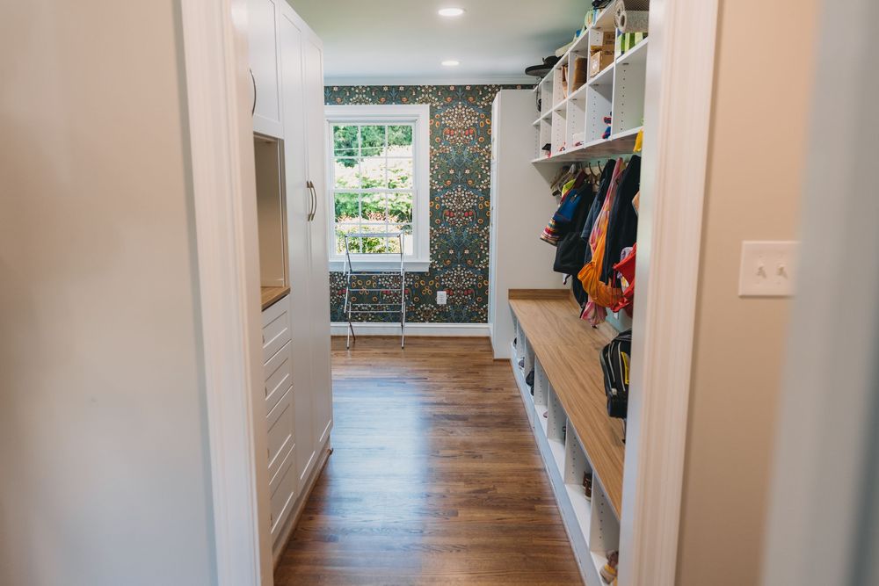
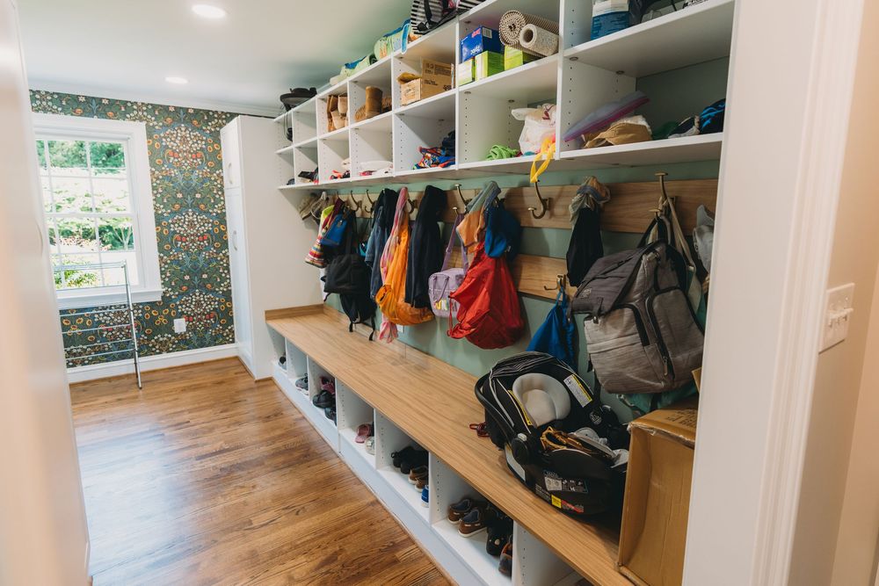
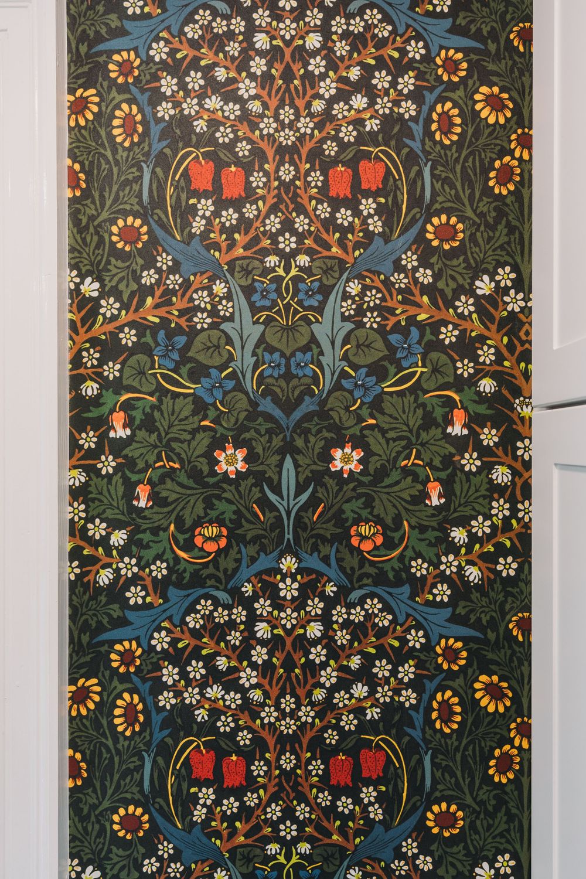
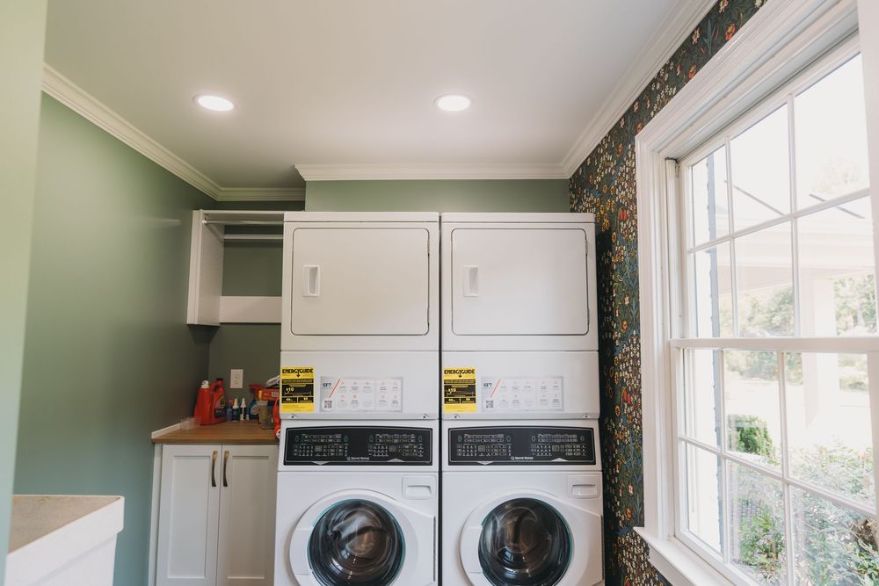
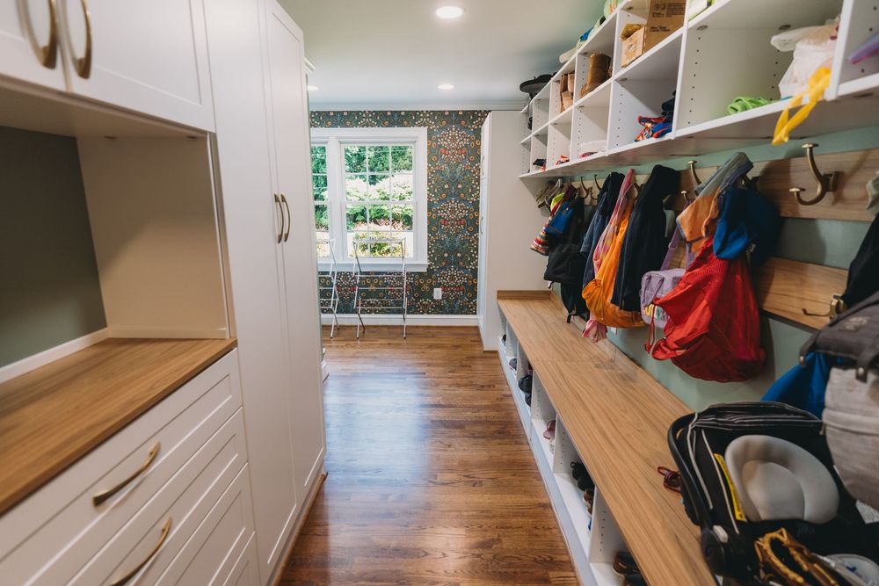
In this Clifton home, we built those ideas directly into the layout. The redesigned mudroom gives the family a proper landing zone with long stretches of bench seating, open cubbies, hooks, upper shelving, and cabinetry. It gives everyone a place to put things away as soon as they come inside instead of letting everyday clutter travel through the rest of the house. We also wanted the mudroom to feel more than just a utility space. The colorful botanical wallpaper adds personality and gives the room its own identity, while the white cabinetry, warm wood surfaces, brass hardware, and hardwood floors keep it tied into the rest of the renovation.
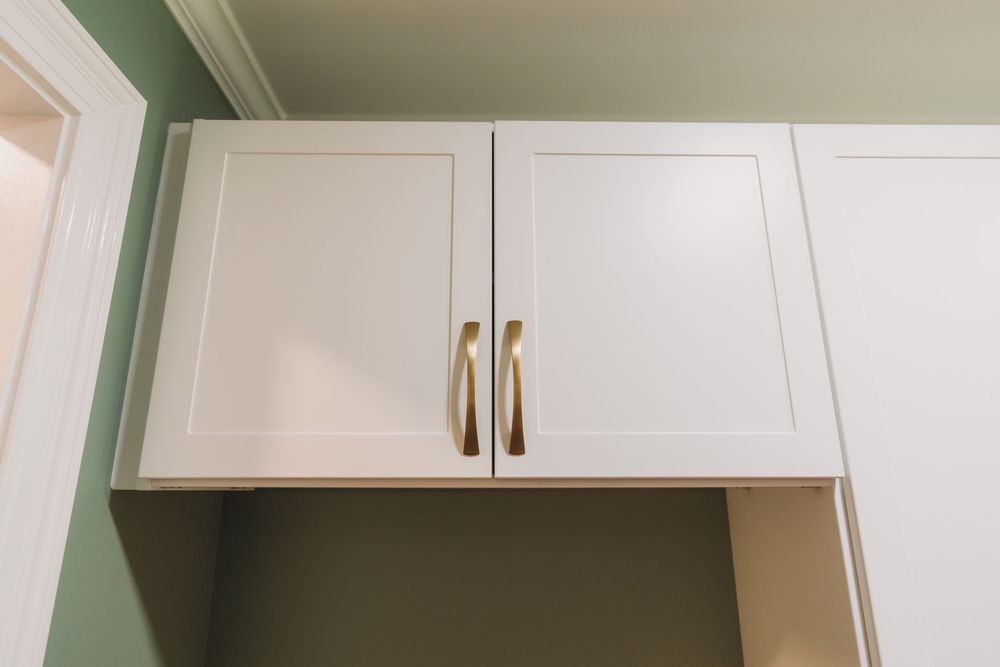
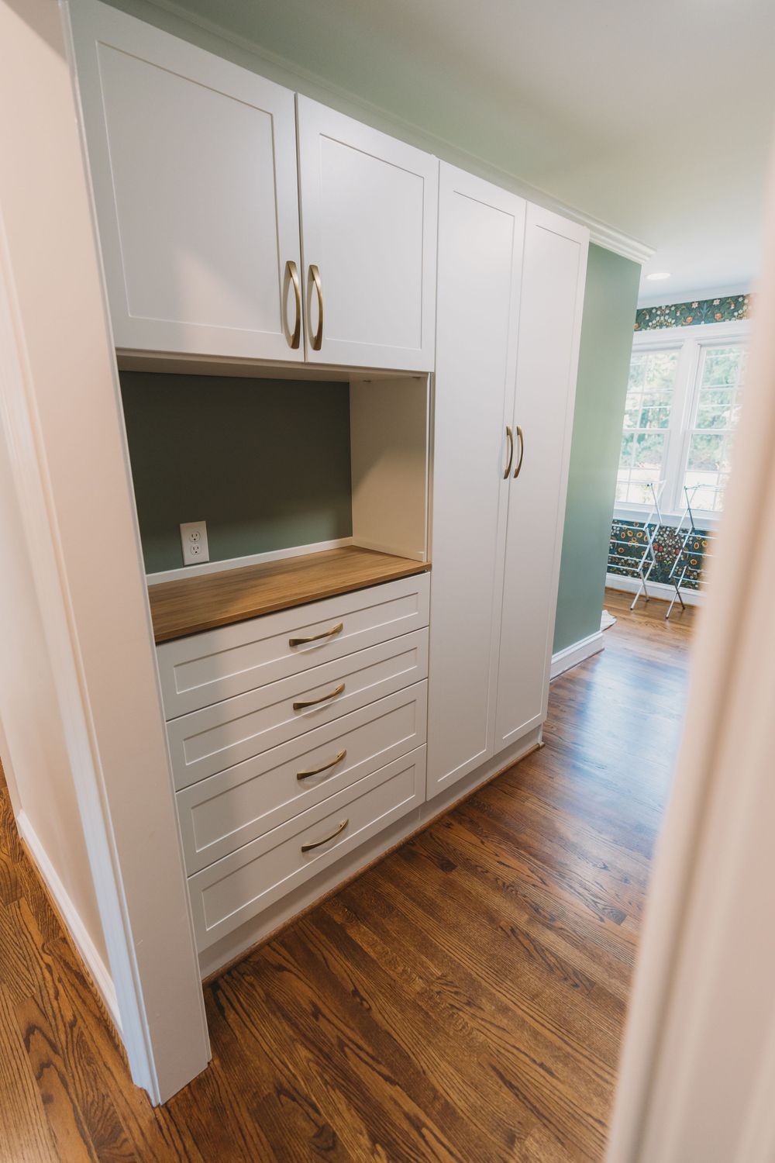
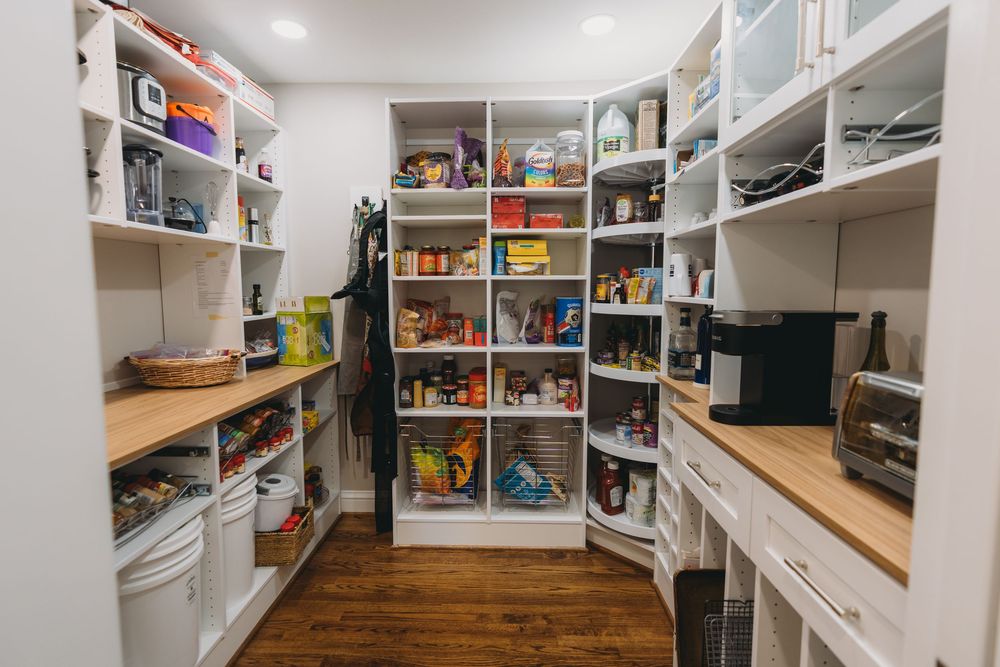
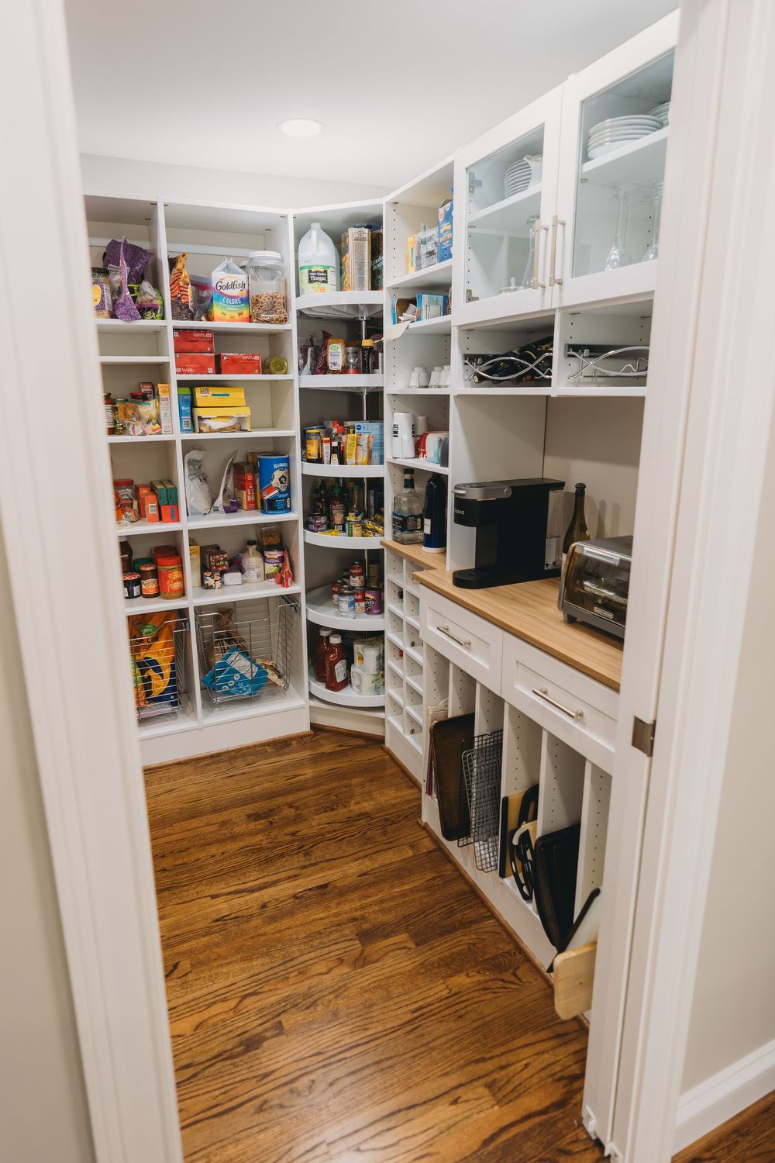
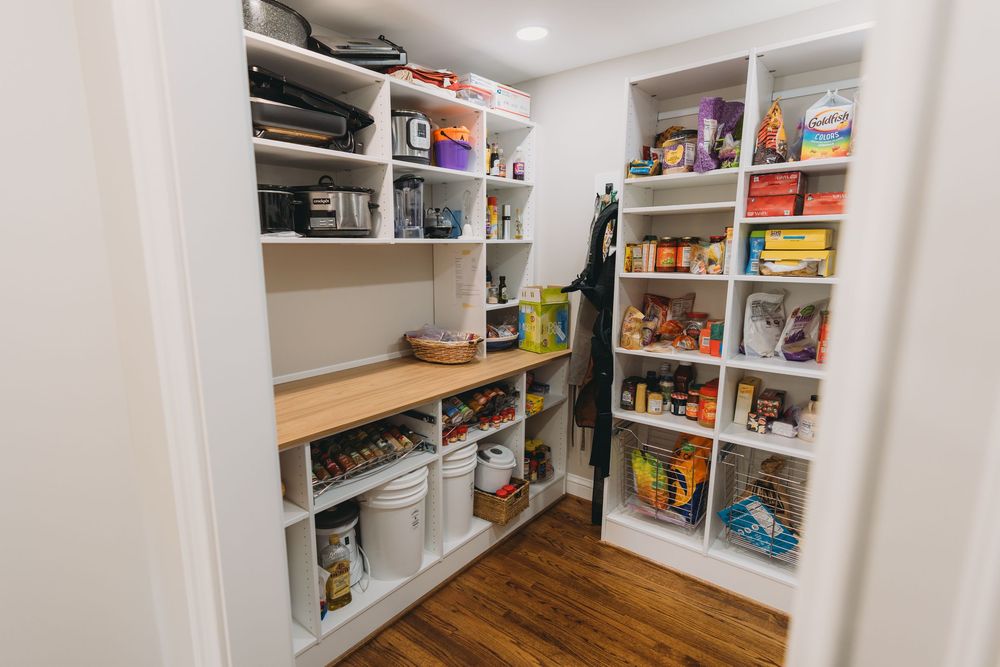
The pantry received the same level of attention. Floor-to-ceiling shelving, drawers, countertop workspace, pull-out storage, corner shelving, and dedicated areas for countertop appliances dramatically increased the amount of usable storage available to the family. More importantly, everything now has a place. That is what good mudroom and pantry design should accomplish. It is not just about adding more shelves. It is about creating systems that make the home easier to use, easier to organize, and easier to keep tidy every day.
How Do You Make New and Existing Spaces Feel Cohesive?
One of the challenges with any renovation is making sure the finished project doesn't look like several unrelated projects completed at different times. That becomes especially important when you're opening rooms to one another. Once the wall between the kitchen and living spaces was removed, finishes that previously lived in separate rooms suddenly needed to work together visually.
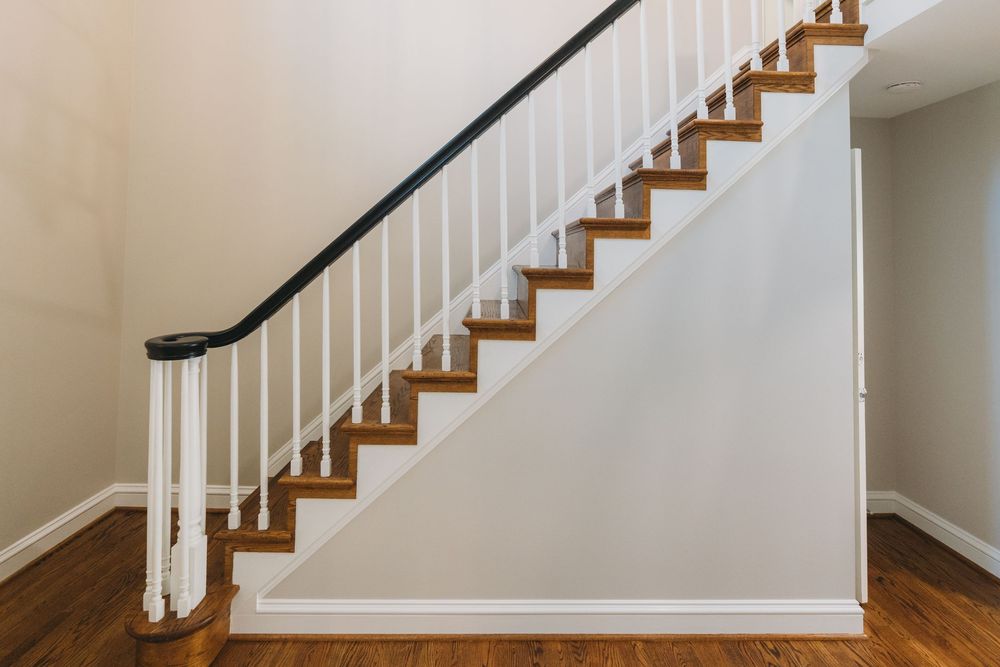
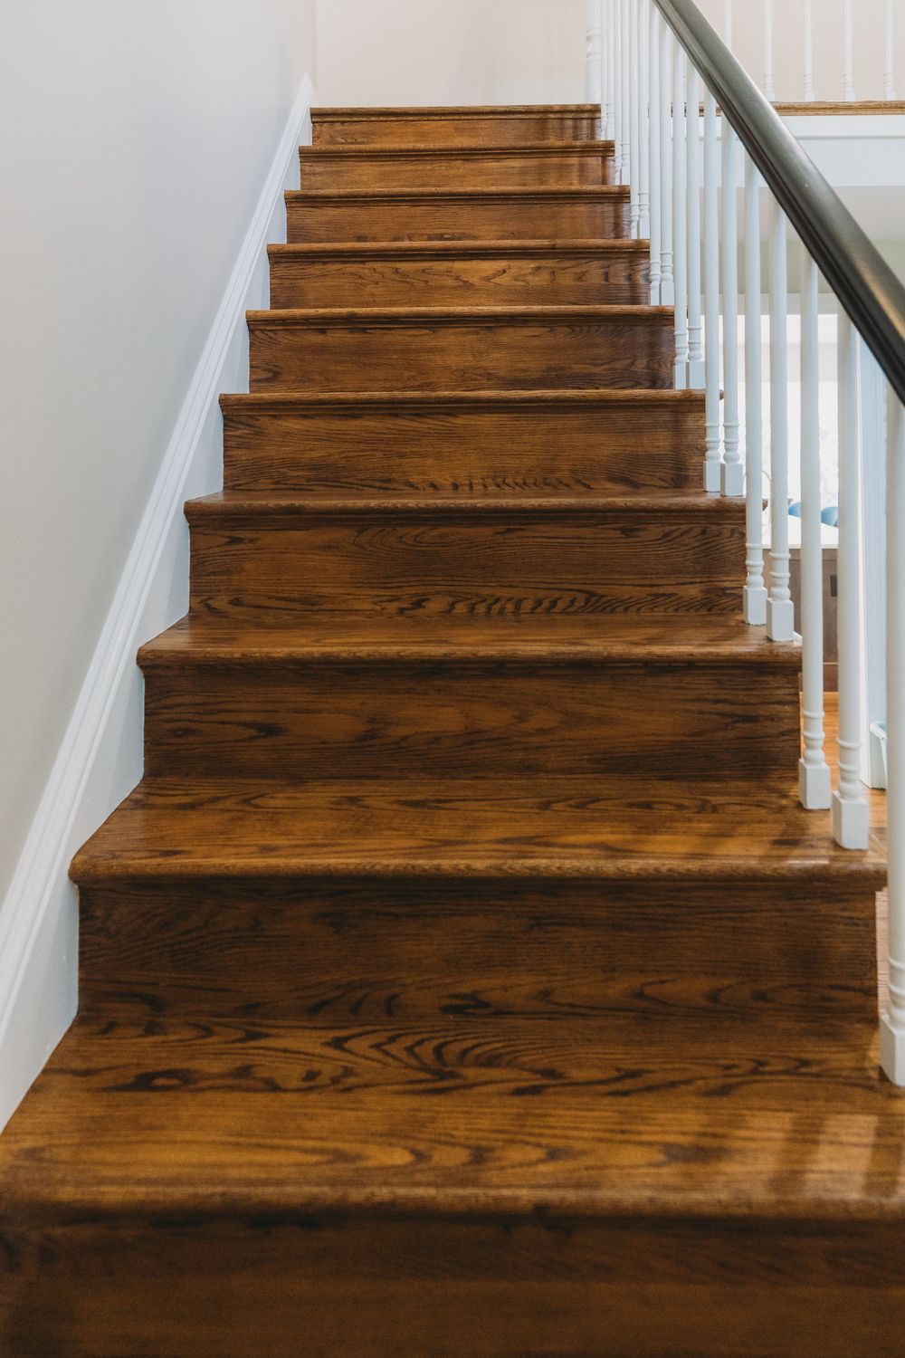
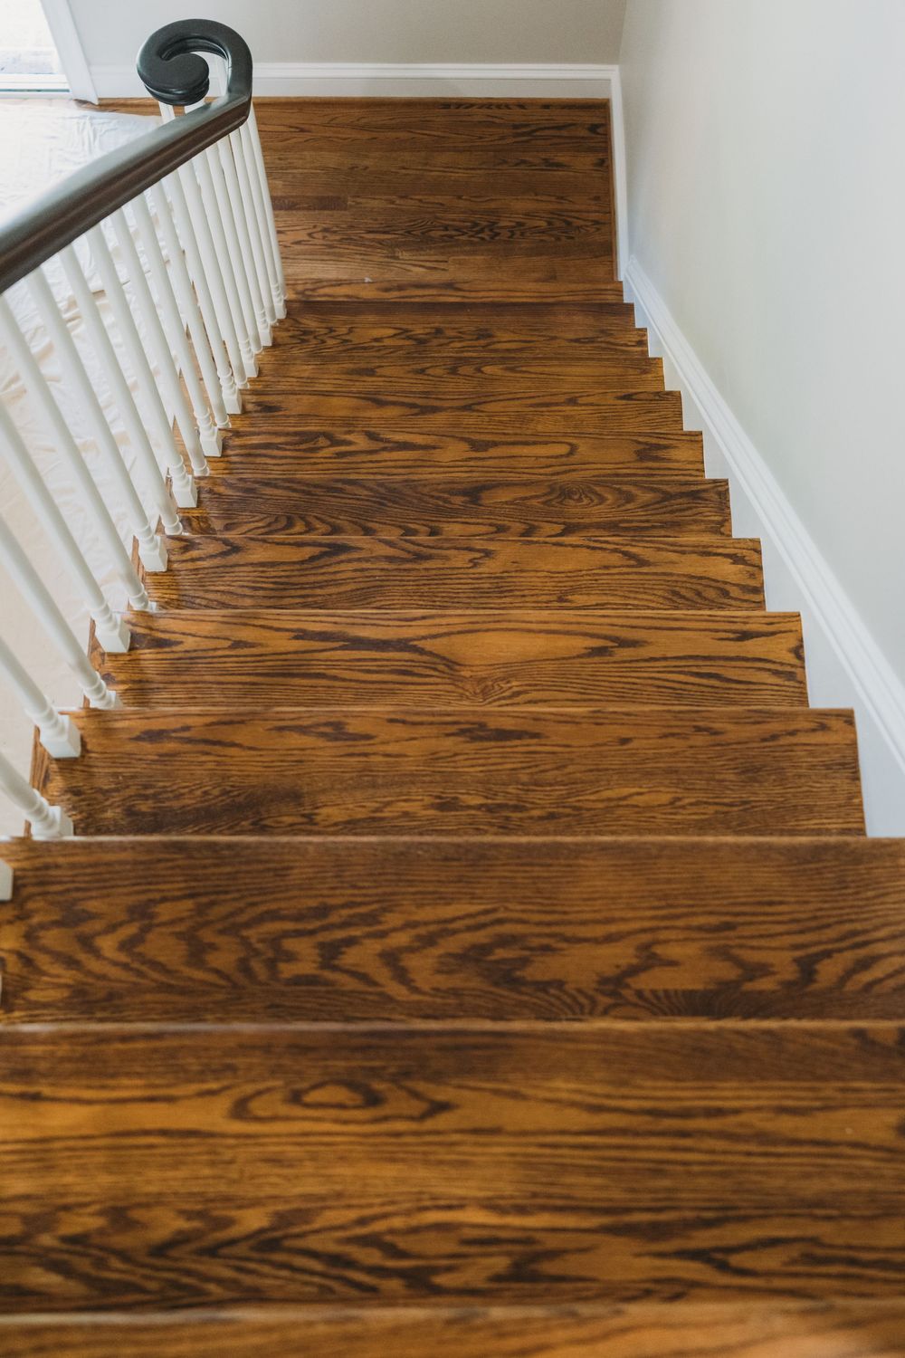
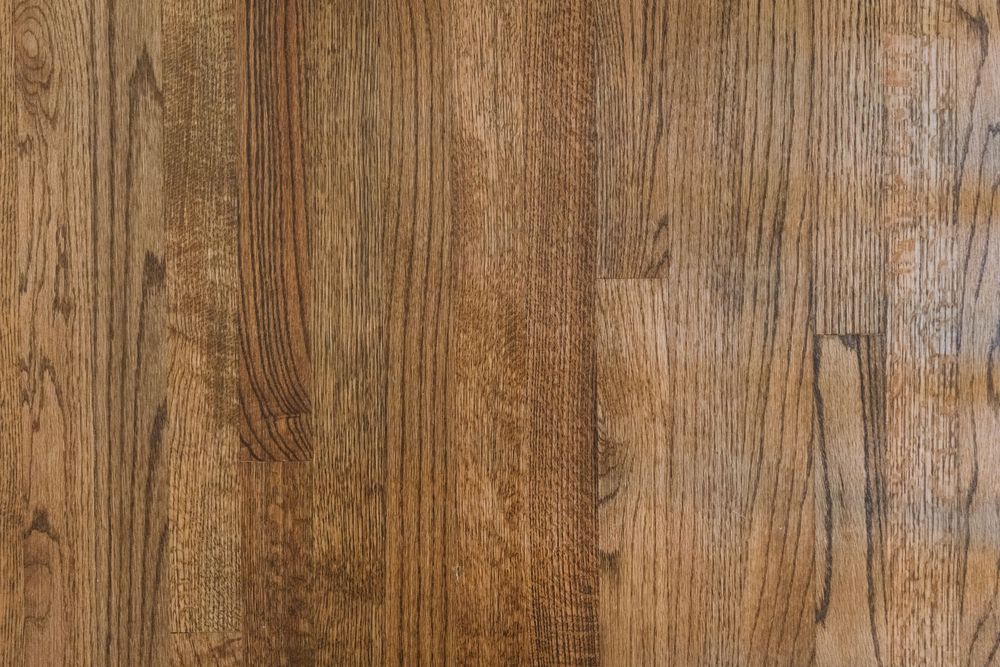
The hardwood flooring was a major part of creating that continuity. New hardwood was installed throughout the remodeled areas, giving the first floor a consistent surface that carries from one space into the next. Without abrupt flooring changes interrupting the sightlines, the main level feels larger and considerably more unified. We followed the same philosophy with the cabinetry and hardware. Warm wood cabinetry appears in the kitchen and bathroom, while brass and warm metallic finishes repeat throughout several spaces. White cabinetry in the mudroom and pantry keeps those hardworking rooms bright, while natural wood countertops connect them back to the warmer tones used elsewhere in the house.
Even smaller design choices help create that continuity. The house uses color strategically rather than everywhere. The blue patterned shower tile and bold mudroom wallpaper add personality in contained areas, while the larger living spaces remain quieter and more neutral. That balance allows individual rooms to have character without making the house feel visually disconnected.
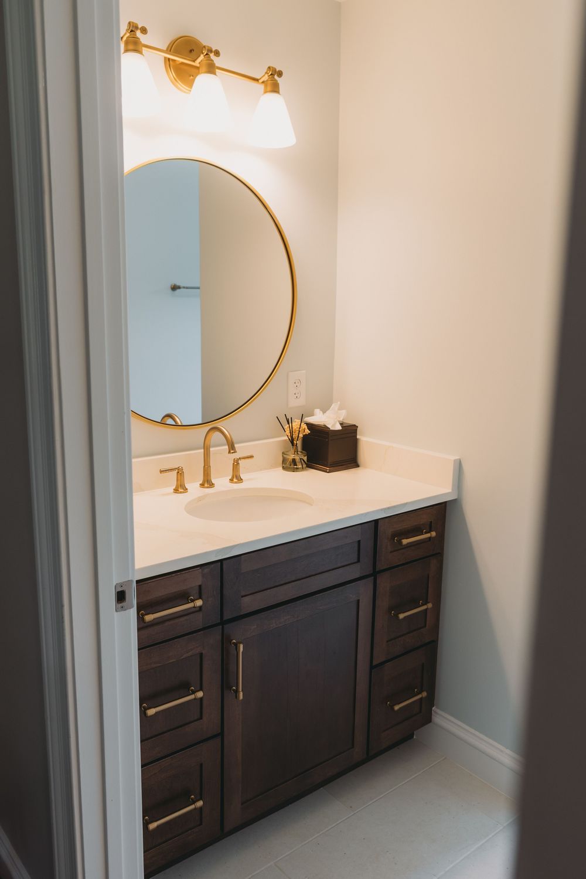
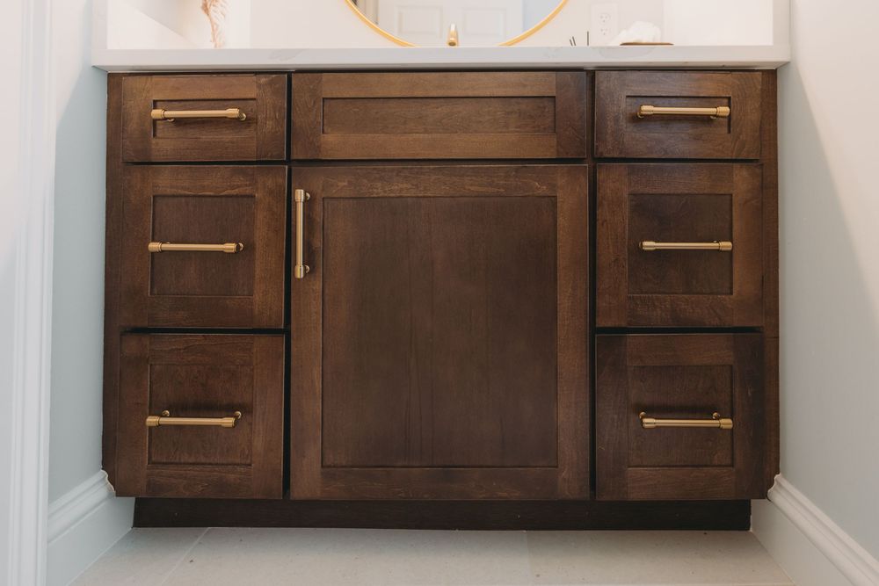
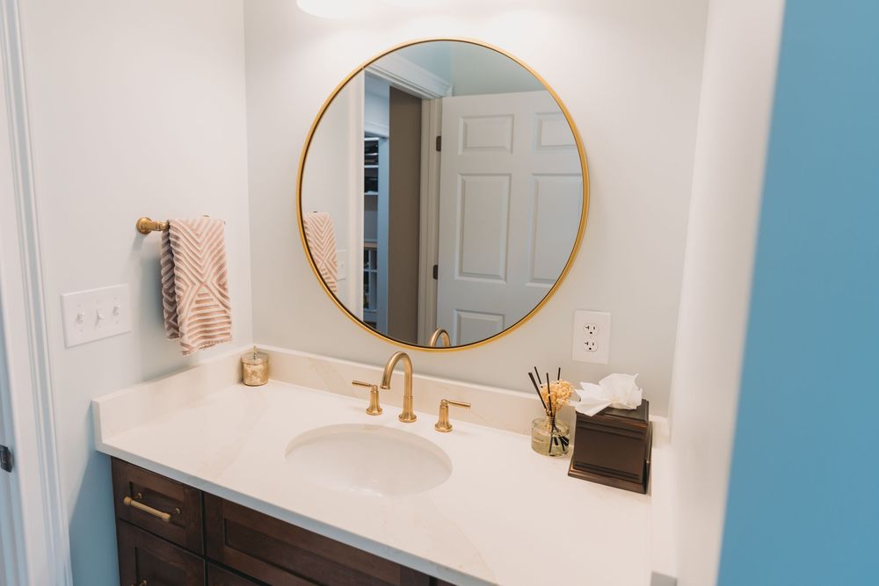
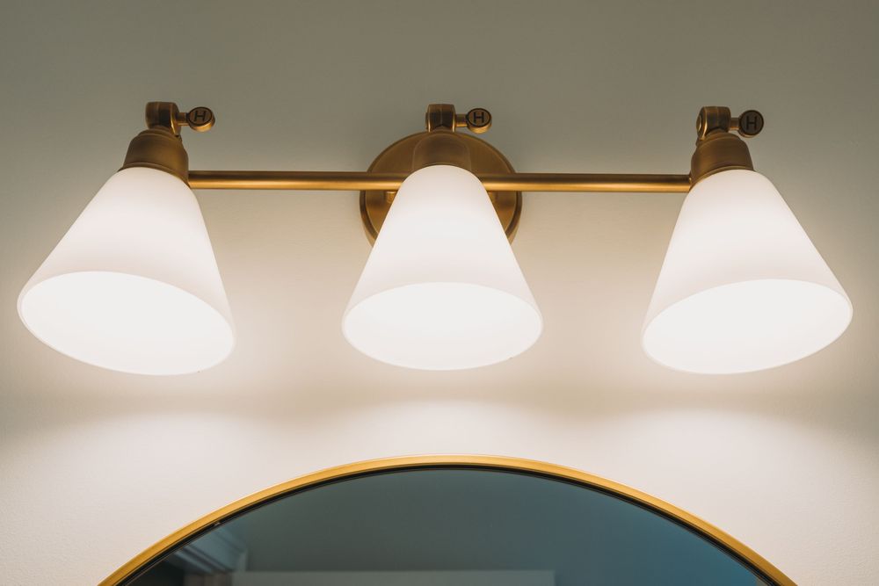
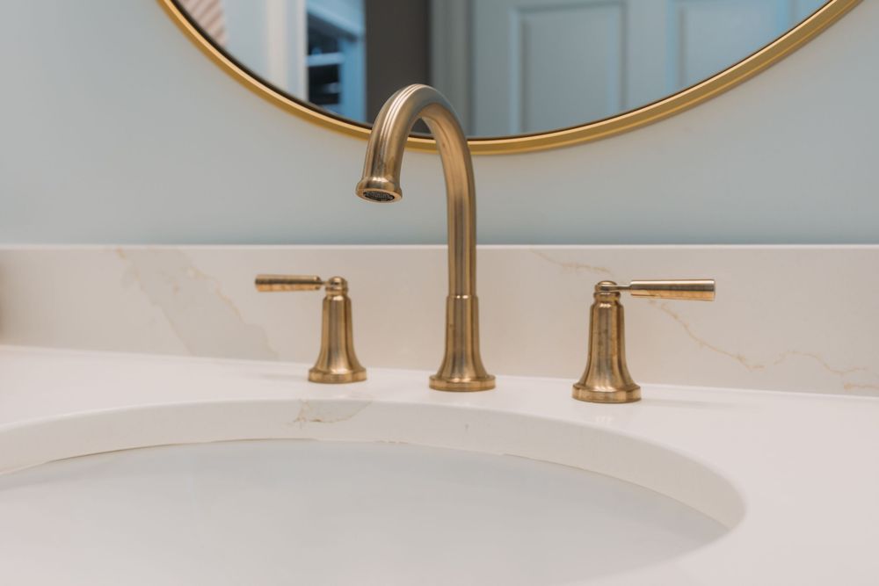
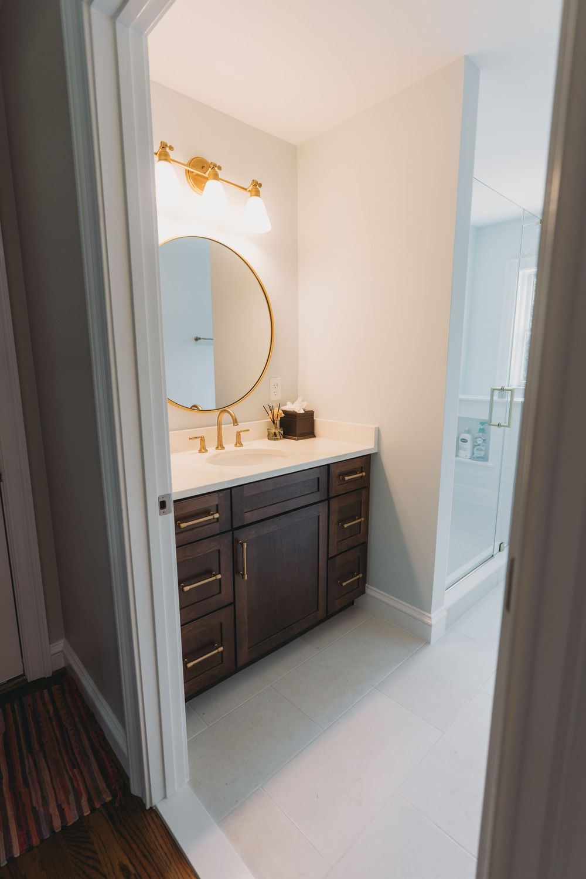
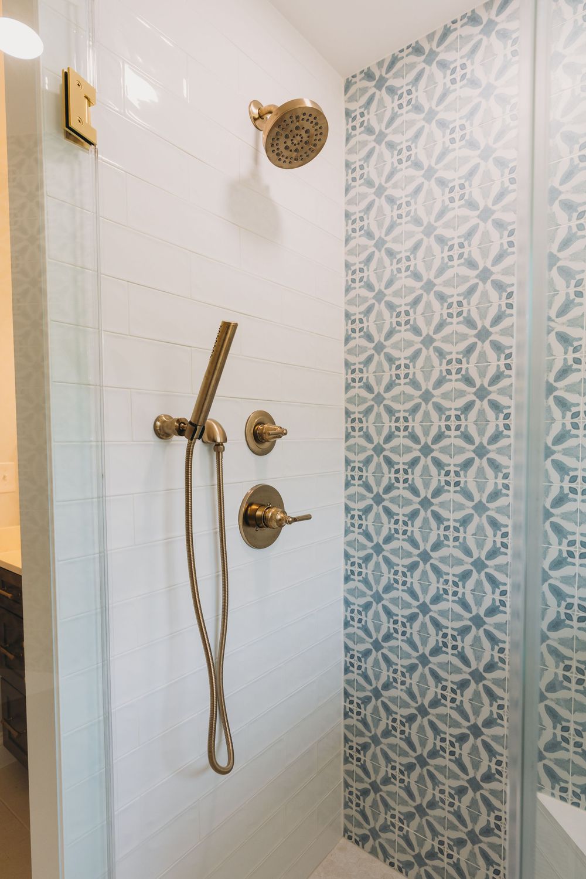
The bathroom renovation follows the same straightforward approach as the rest of the project: strong materials, useful storage, and a few details that give the room personality. A dark wood vanity provides substantial drawer and cabinet storage beneath a clean white countertop. Brass hardware, plumbing fixtures, and a round brass-framed mirror warm up the otherwise light and neutral space.
Inside the shower, the patterned blue-and-white feature wall becomes the focal point. White tile along the adjacent wall keeps the pattern from overwhelming the space, while brass shower fixtures tie the shower back into the rest of the bathroom.
A Clifton Home Designed Around how Families Actually Live
There are plenty of dramatic elements in this renovation, but what we like most about the finished home is how practical the transformation is. Removing the wall created an open main level where the kitchen, dining room, and family room can function together. The new island gave the kitchen additional workspace, seating, storage, electrical access, a sink, and a dishwasher. The pantry dramatically increased food and appliance storage. The mudroom gave a busy family a dedicated place for everything that comes through the door. New hardwood flooring tied the remodeled spaces together, while the bathroom renovation brought the same level of craftsmanship into another part of the home.
No addition was necessary. The square footage was already there. The goal was simply to make that square footage work better. At John Paul Design Build, we work with homeowners throughout Clifton, Middleburg, and Northern Virginia to renovate homes around the way their families actually live. Whether that means opening an existing floor plan, reworking a kitchen, creating better storage, or approaching several areas of the home as one coordinated renovation, our team can help develop a plan that makes sense structurally, functionally, and visually. If you're considering a whole home remodel in Clifton, VA, we'd be happy to talk through your home, the problems you're trying to solve, and what's possible within the space you already have.