A Complete Kitchen Remodel in Warrenton, VA
This recent Warrenton, VA kitchen remodel by John Paul Design Build is a perfect example of how thoughtful construction, smart storage, and clean design can completely transform the heart of a home. The goal of this project was clear from the start: open up the space, modernize the workflow, and create a kitchen that feels both high-end and highly functional, without sacrificing warmth or durability.
The result is a bright, open-plan kitchen renovation that blends classic craftsmanship with modern construction standards. From floor to ceiling, every detail was designed to improve daily use while boosting long-term home value, exactly what homeowners in the Warrenton and Fauquier County area are looking for when investing in a complete kitchen remodel.
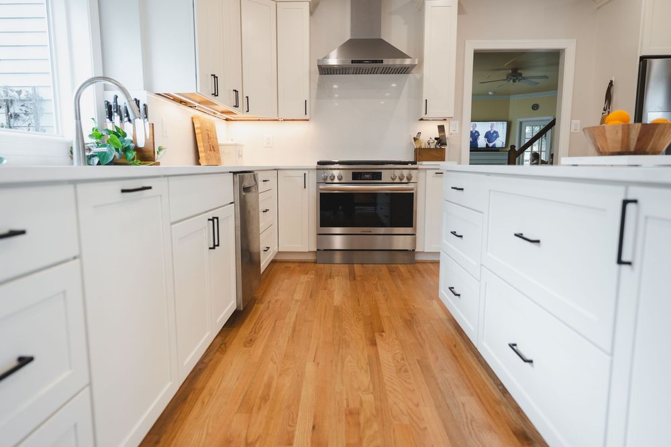
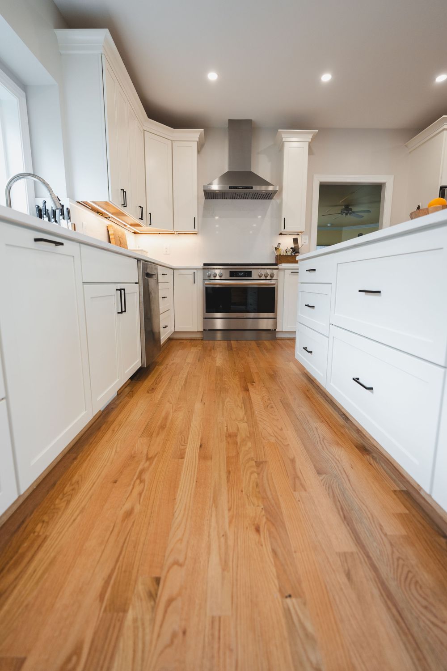
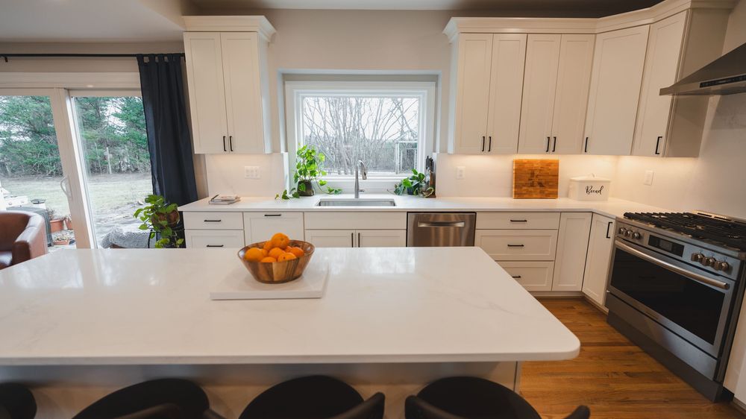
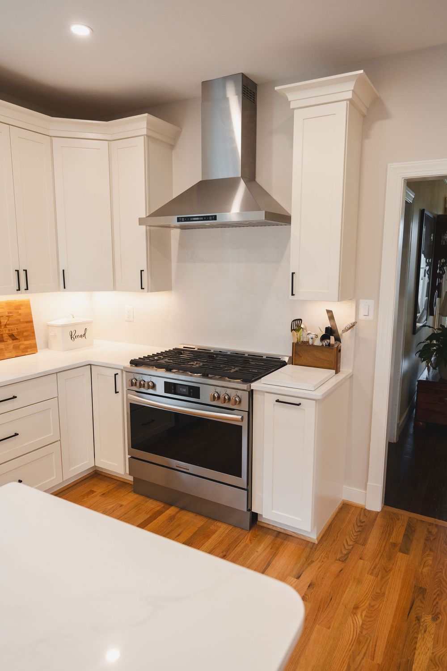
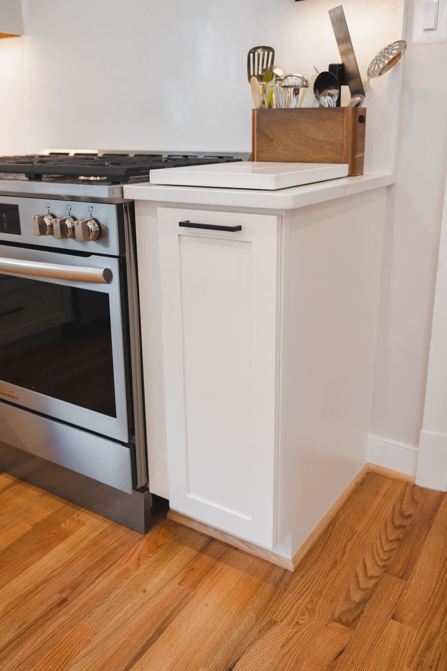
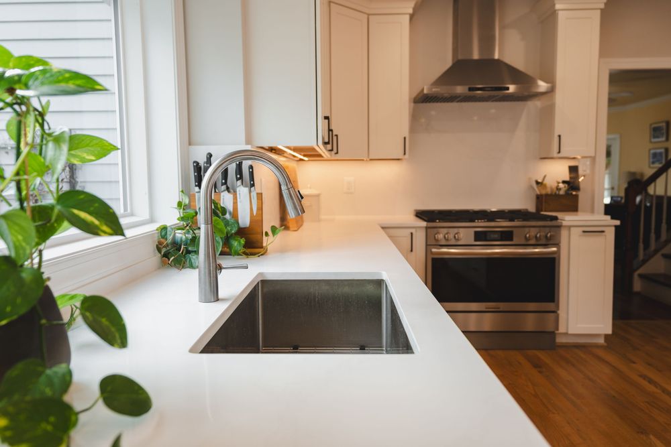
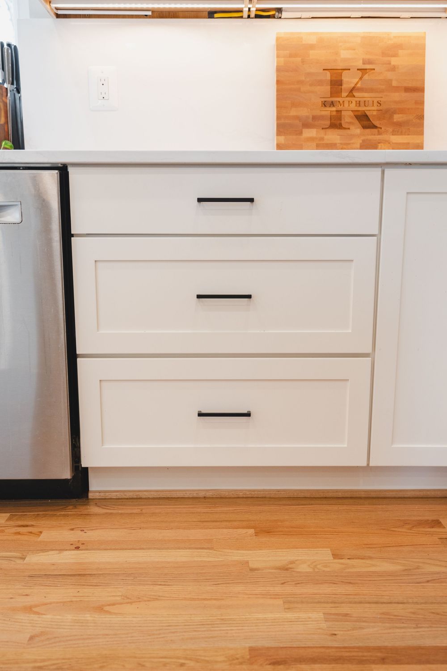
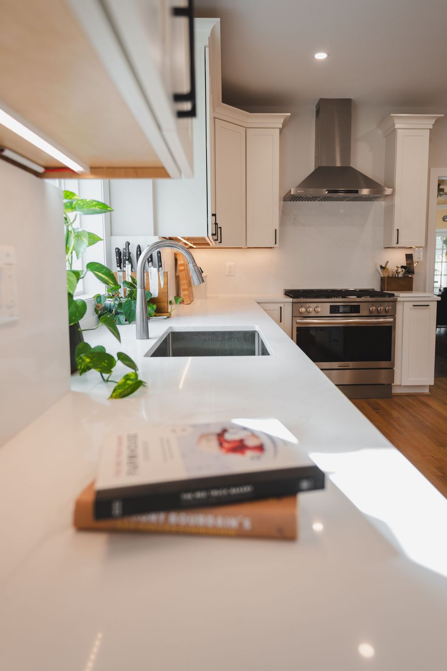
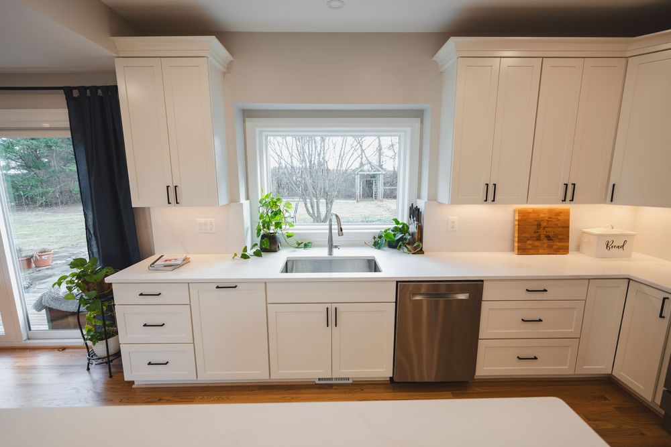
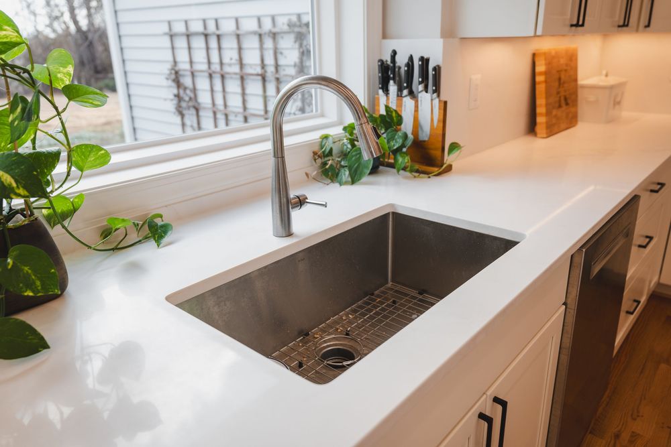
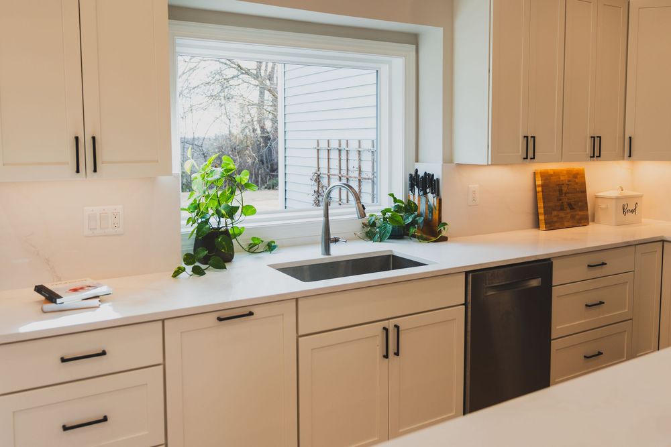
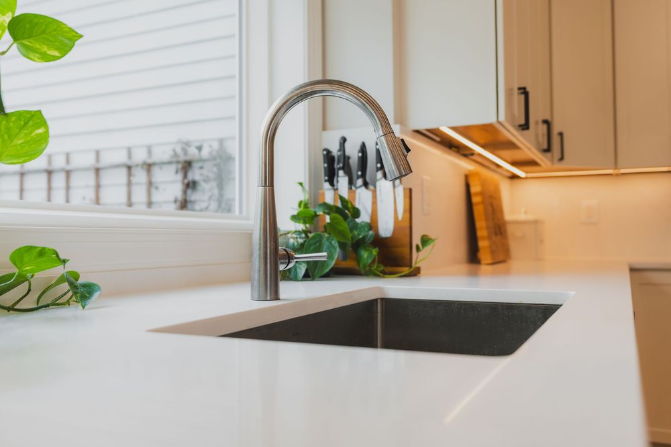
THE KITCHEN: OPEN LAYOUT, PURPOSE-BUILT STORAGE
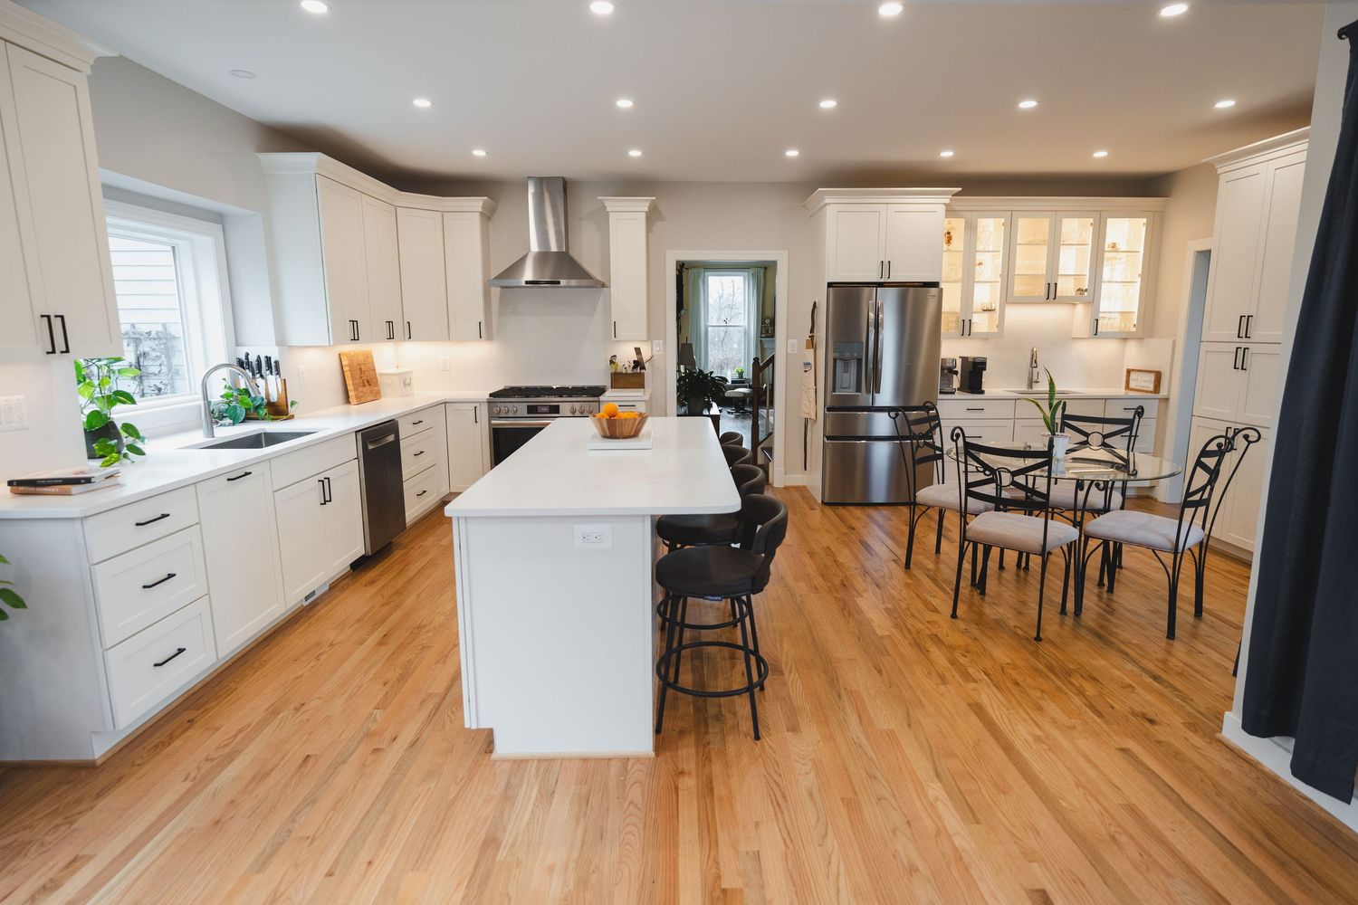
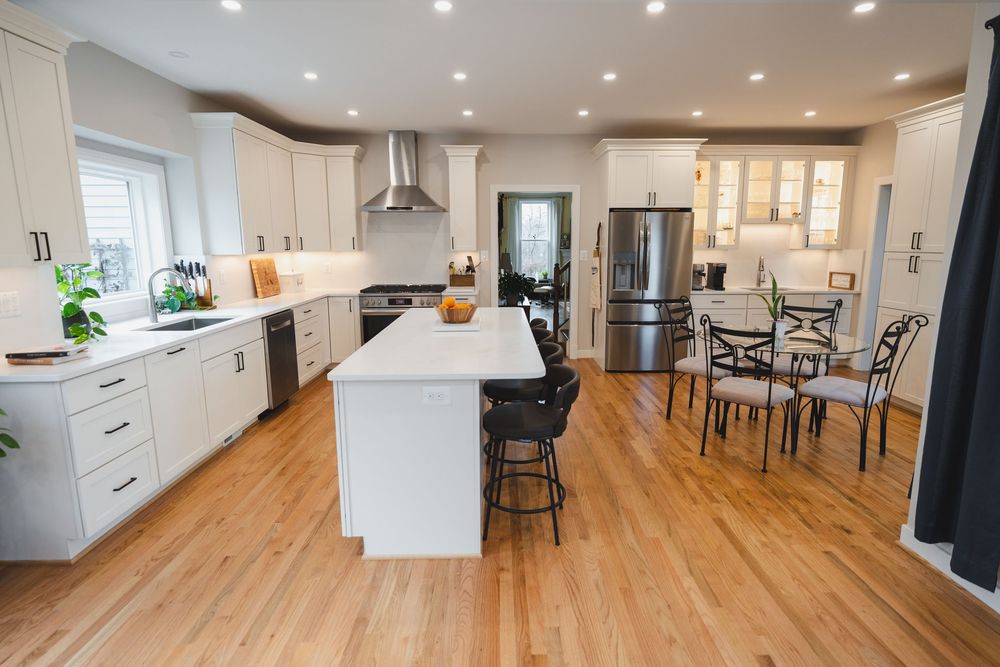
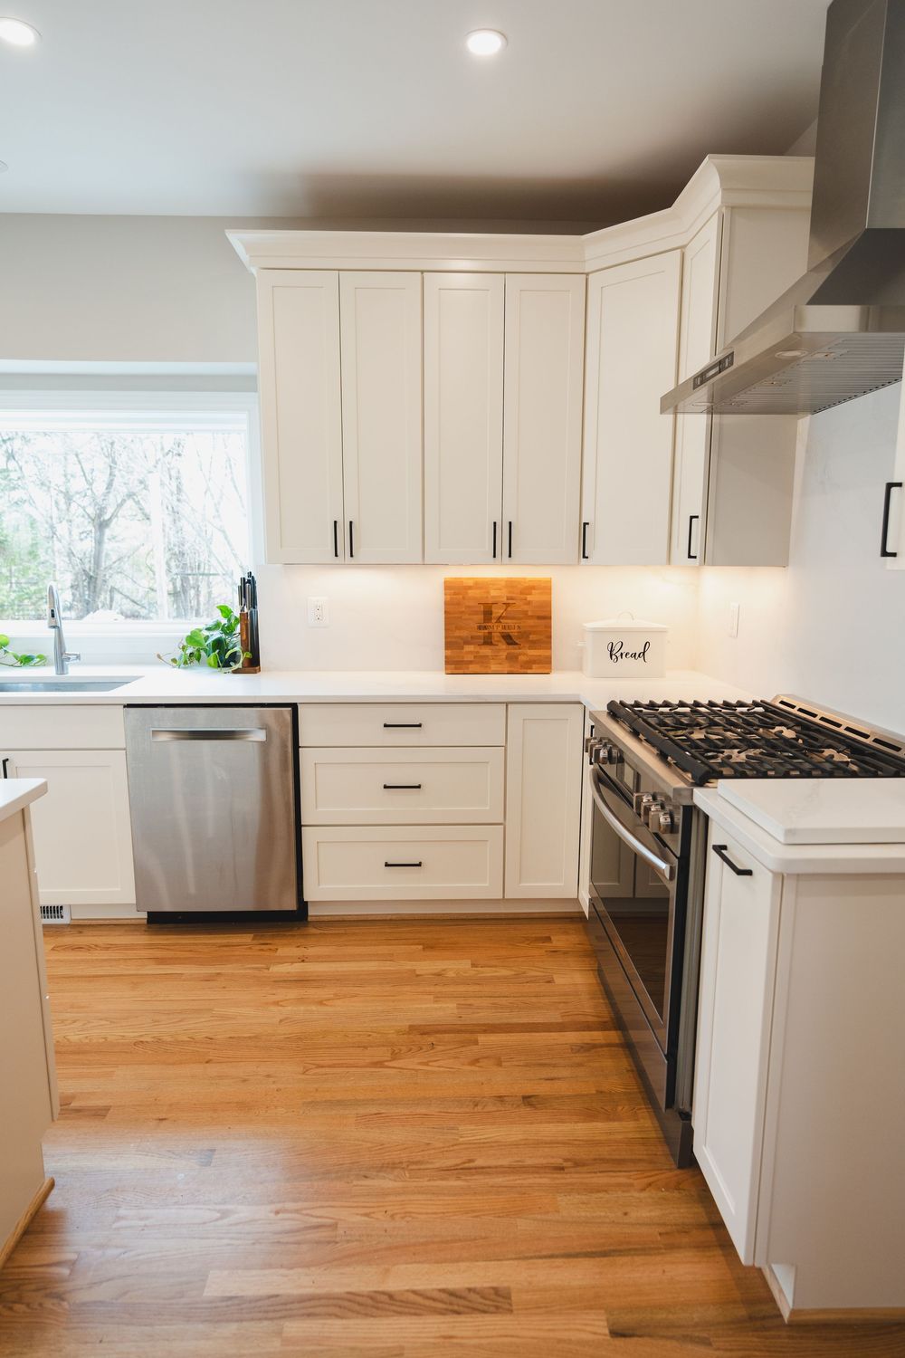
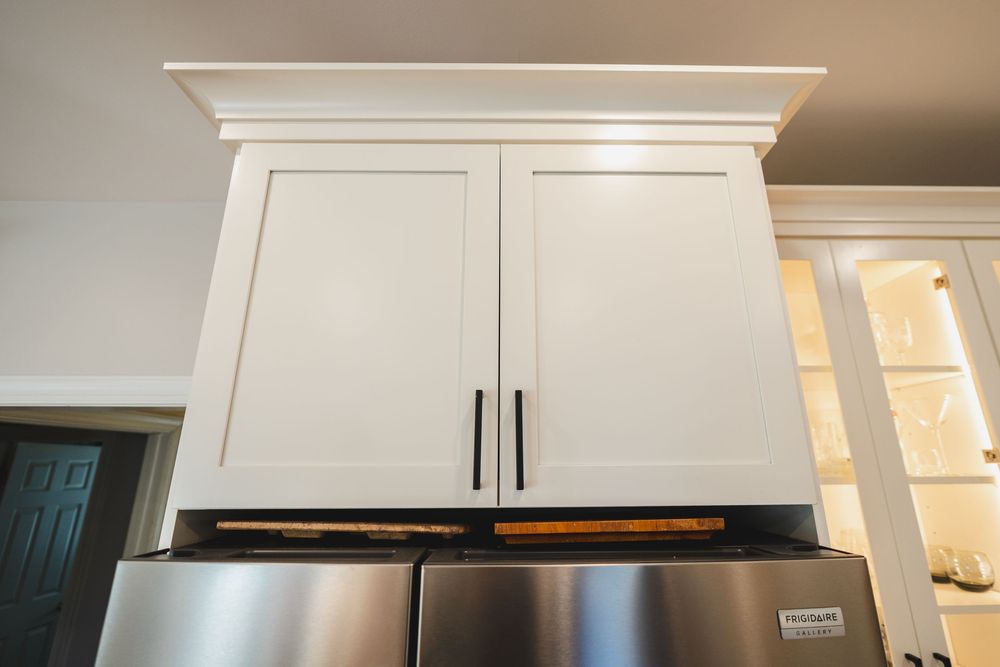
The main kitchen space anchors the entire remodel. By opening sightlines and improving traffic flow, the room now functions as both a workspace and a gathering area. The large central island immediately sets the tone—wide, solid, and built to be used. It provides generous prep space, seating, and integrated electrical, making it equally suited for cooking, working, or casual meals. Custom cabinetry runs wall-to-wall, maximizing vertical storage while maintaining a clean, built-in look. Full-height cabinet runs eliminate wasted space and keep appliances visually contained.
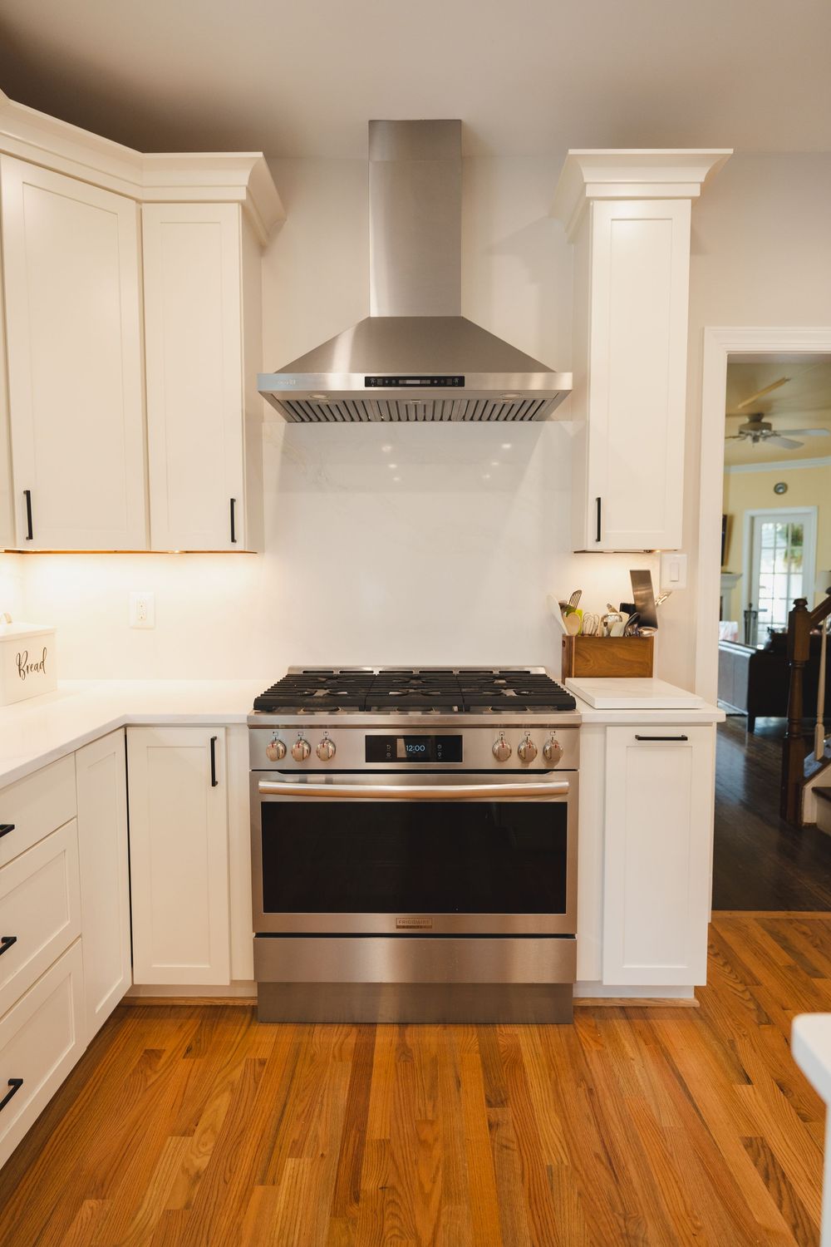
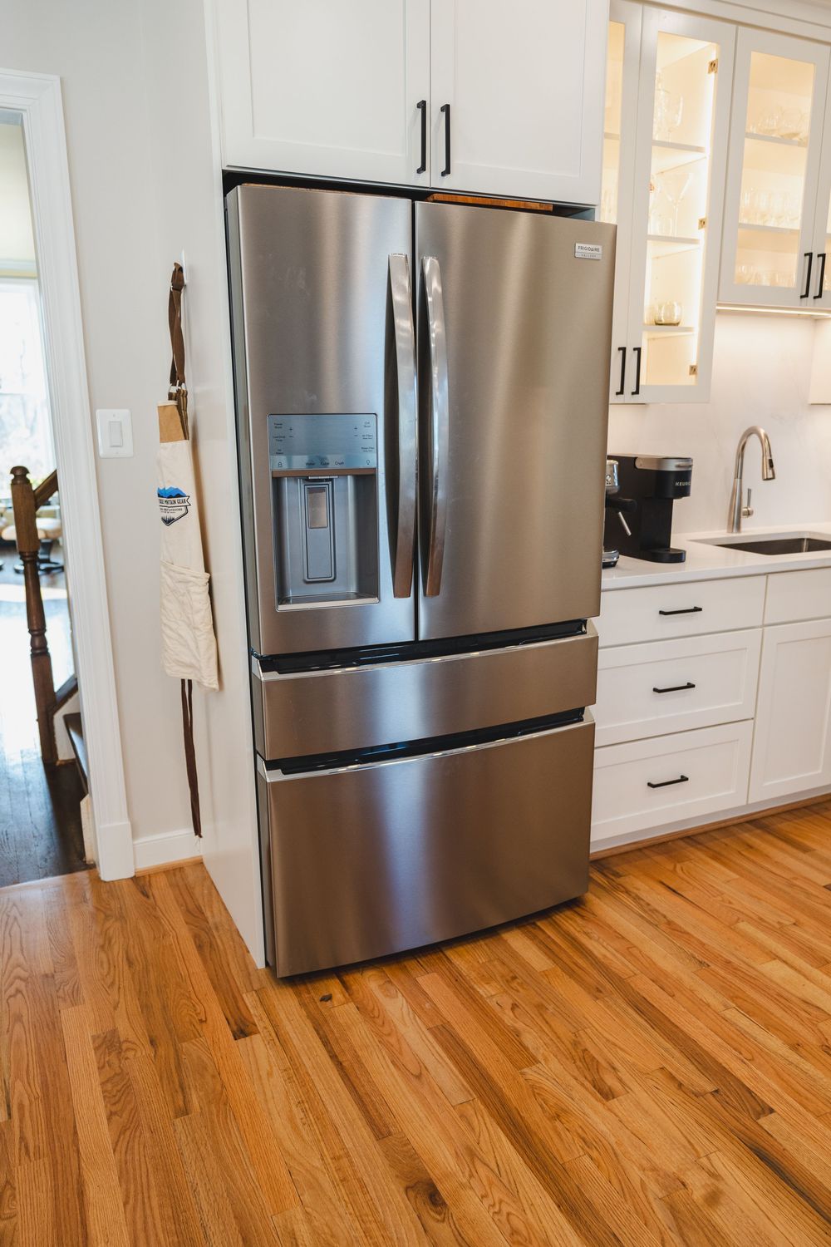
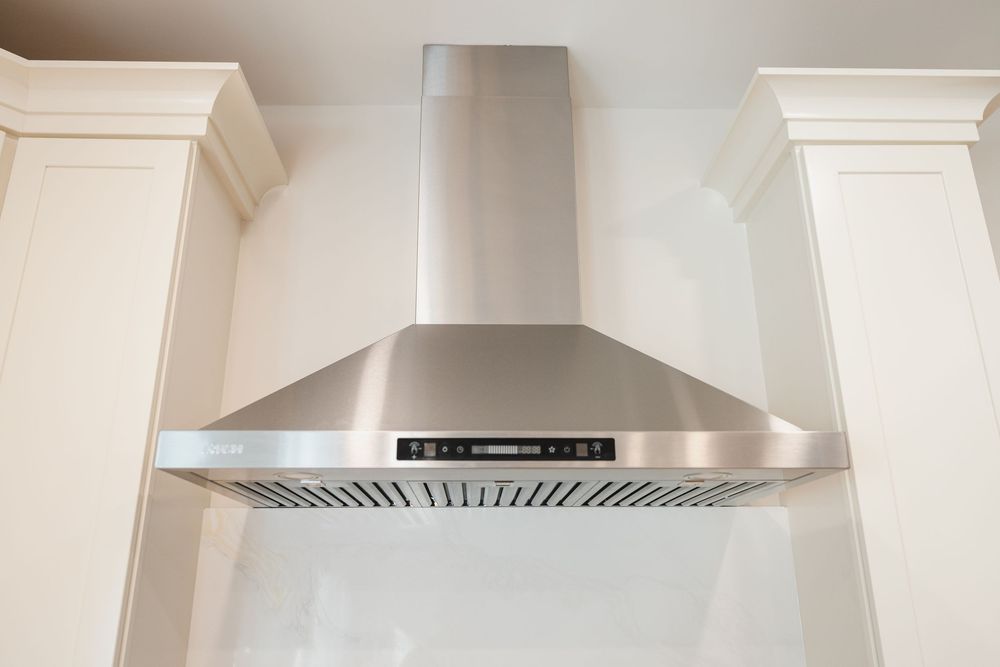
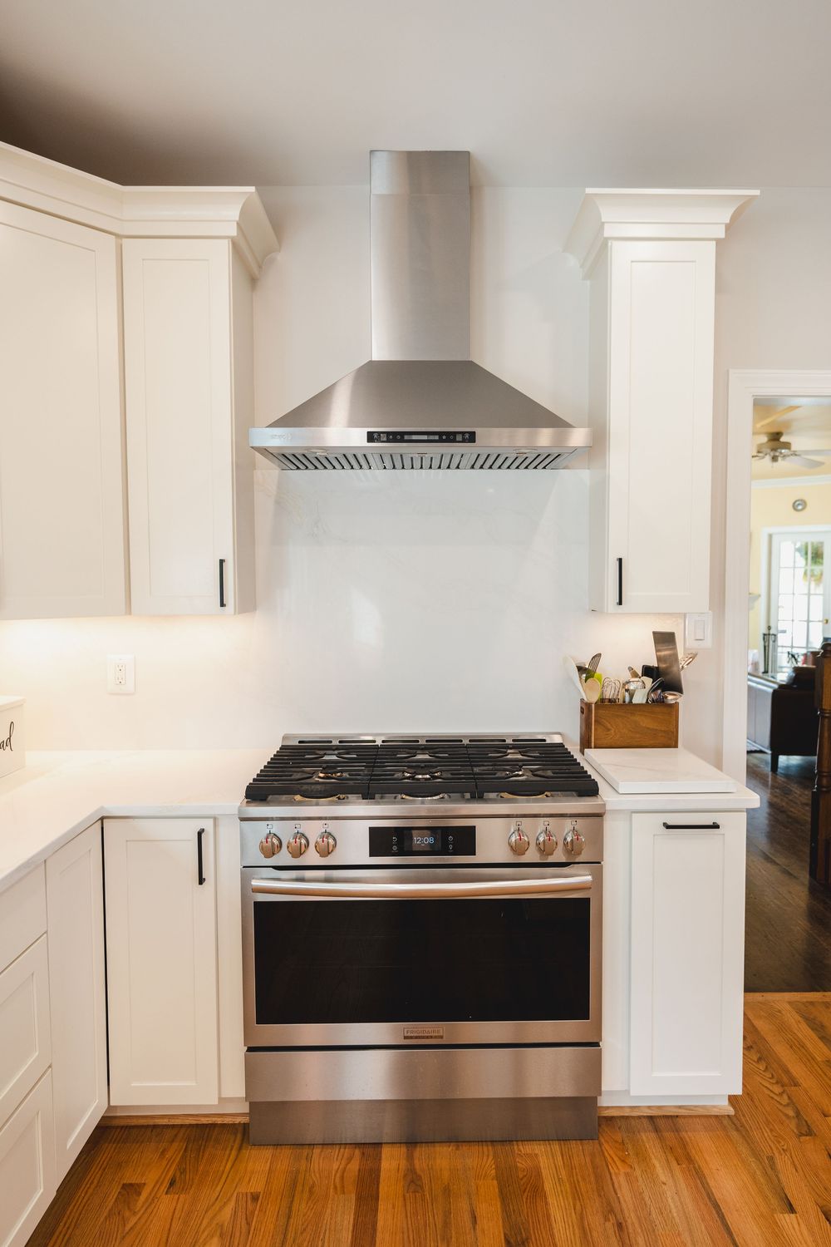
The enclosed appliance layout helps the space feel streamlined rather than cluttered. Stainless steel appliances bring durability and contrast, while the surrounding cabinetry keeps everything cohesive. The cooktop and range hood act as a visual centerline, grounding the kitchen and reinforcing symmetry across the room. Under-cabinet lighting and recessed ceiling lights ensure consistent task lighting throughout the space, no dark corners, no wasted fixtures. This is the kind of lighting plan that separates surface-level renovations from true design-build kitchen remodeling.
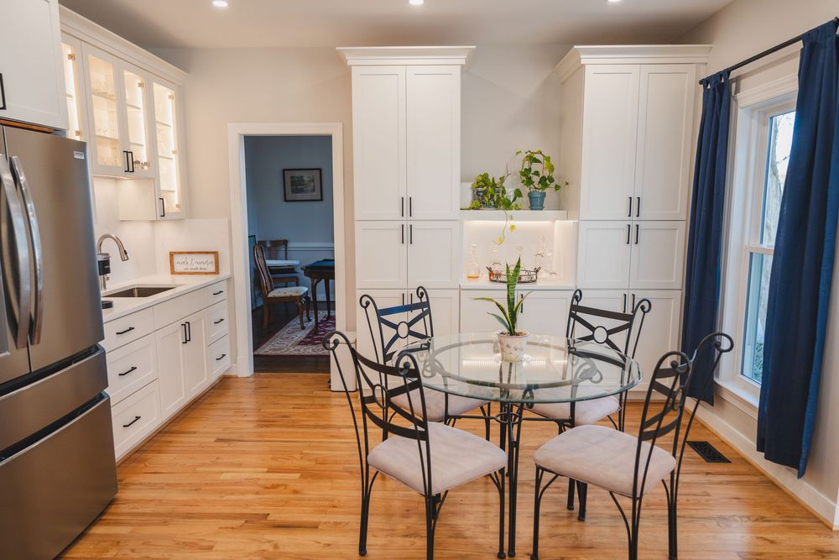
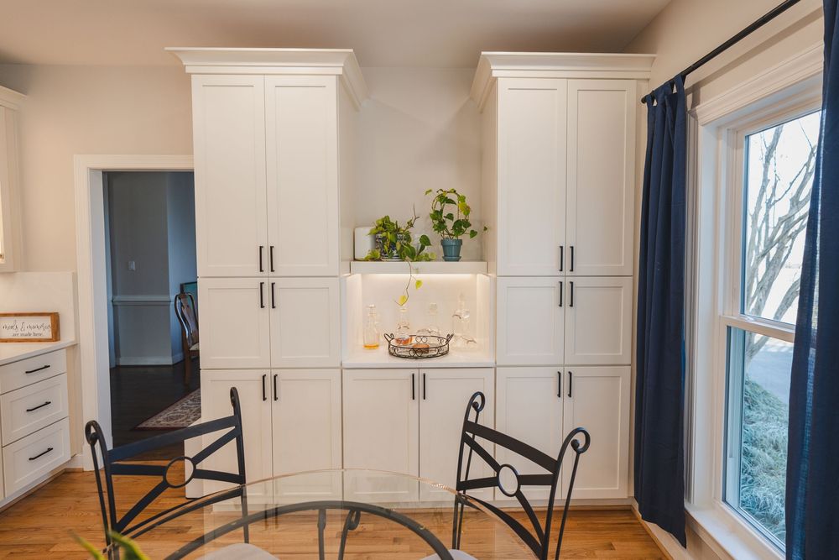
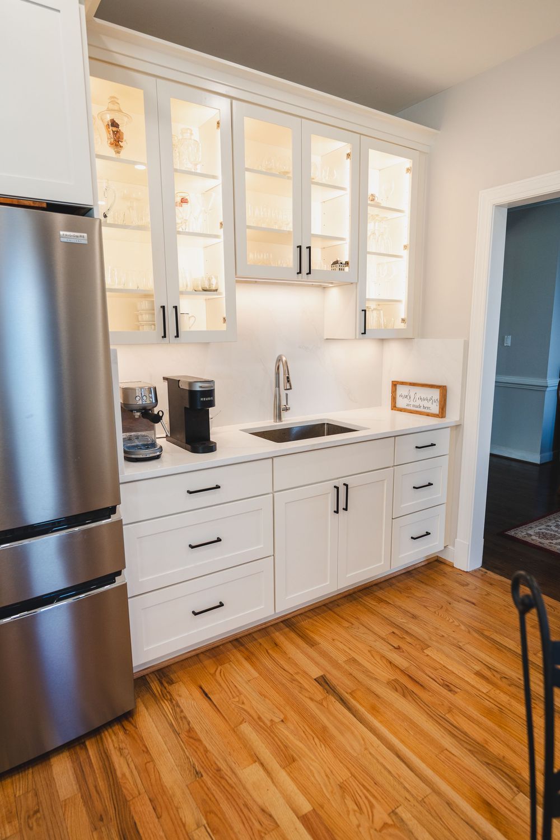
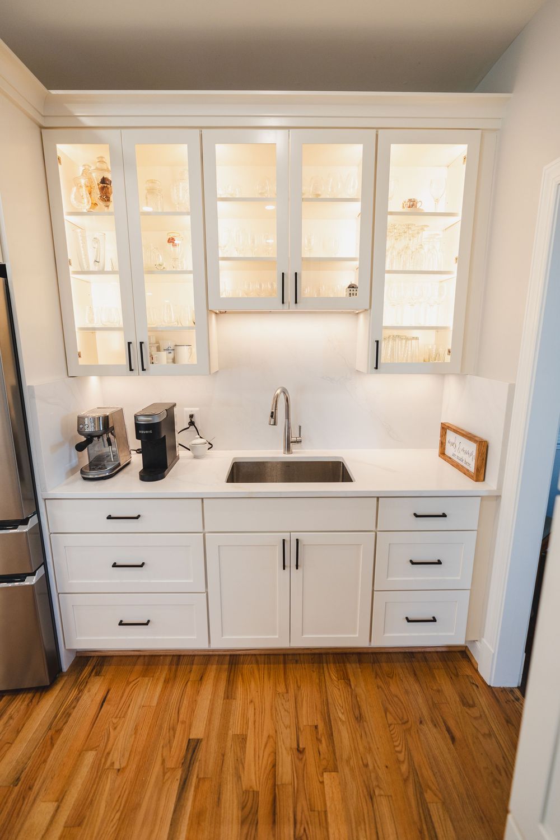
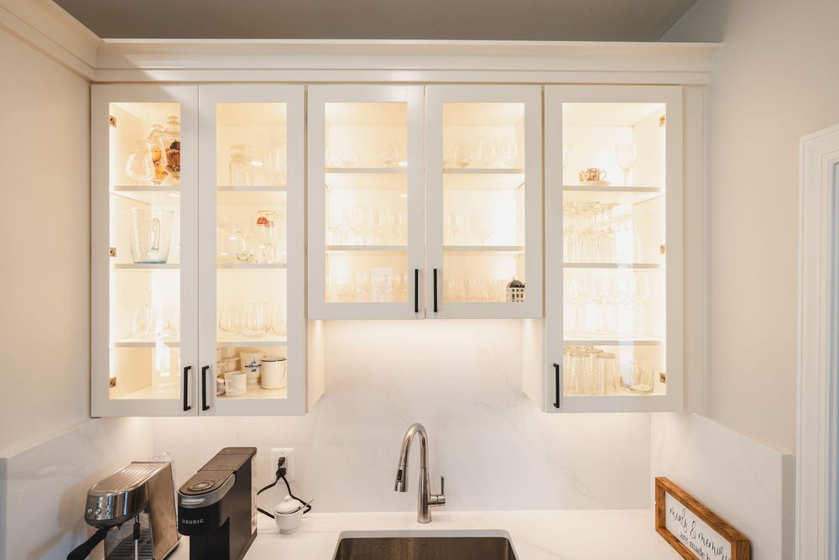
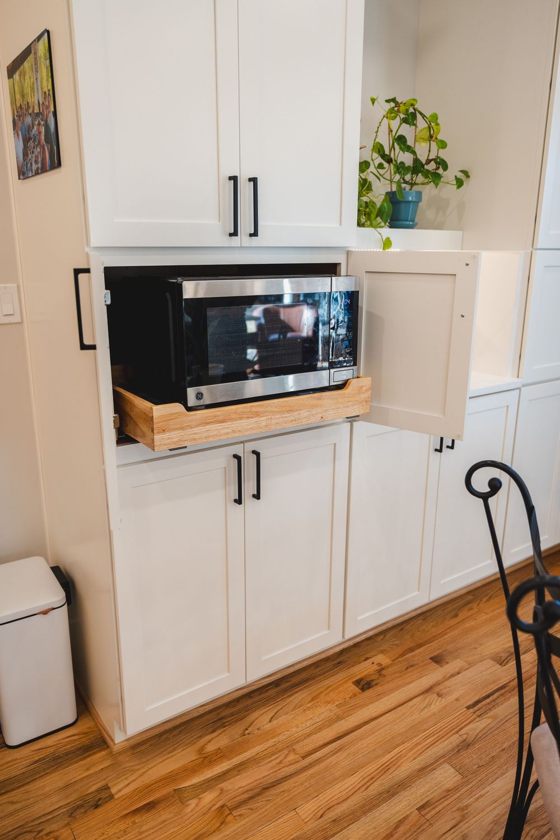
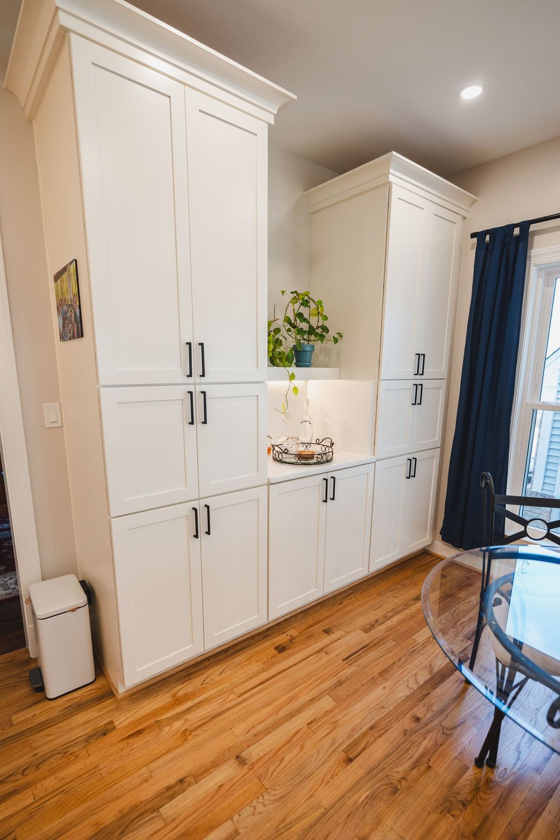
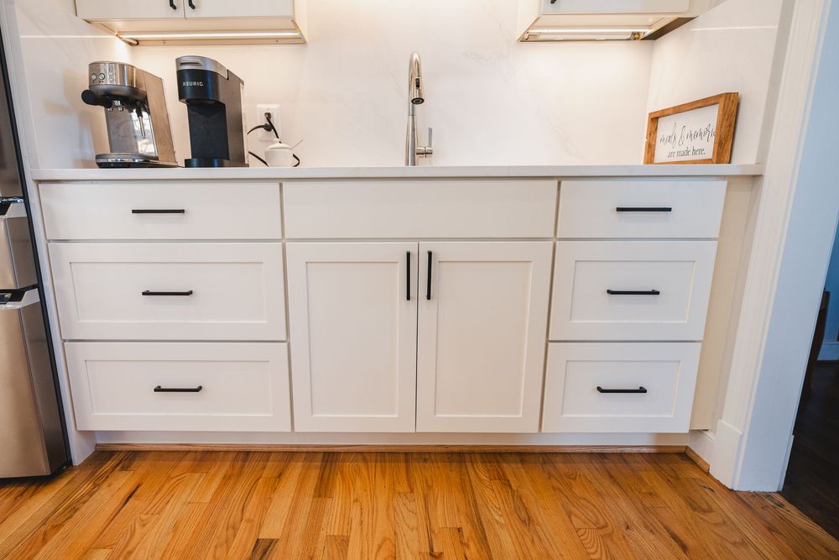
We also added a dedicated side coffee and beverage area. This secondary station keeps the main kitchen uncluttered while adding serious daily convenience. Tall pantry-style cabinets provide enclosed storage for small appliances, dry goods, and glassware. Open shelving with integrated lighting creates space for display without sacrificing function. The shelving area also introduces a more relaxed, personal feel, plants, glassware, and subtle decor soften the cabinetry and make the kitchen feel lived-in rather than showroom-staged.
BUILT FOR WARRENTON HOMES, BUILT TO LAST
This Warrenton, VA kitchen remodel showcases what John Paul Design Build does best: combining solid construction practices with clean, timeless design. Every decision, from storage layout to appliance placement, was made with long-term use in mind.
For homeowners considering a kitchen renovation in Warrenton or Fauquier County, this project is proof that an open plan doesn’t mean sacrificing storage, durability, or function. When done right, it means gaining all three. John Paul Design Build continues to set the standard for custom kitchen remodeling in Warrenton, Va delivering spaces that look great on day one and still work just as hard years down the road.