A Complete Kitchen, Bathroom, and Home Remodel in Hume, VA
Tucked into the scenic hills of Hume, Virginia, this complete home transformation by John Paul Design Build brings together the rustic beauty of the countryside with modern craftsmanship and thoughtful design. The project included a full kitchen remodel, bathroom renovation, new flooring installation, and laundry room redesign, creating a seamless blend of natural warmth and contemporary function.
Whether you live in Rappahannock County, Fauquier County, or anywhere across Northern Virginia’s wine country, this project offers a perfect example of how smart design and quality materials can breathe new life into a home while preserving its character.
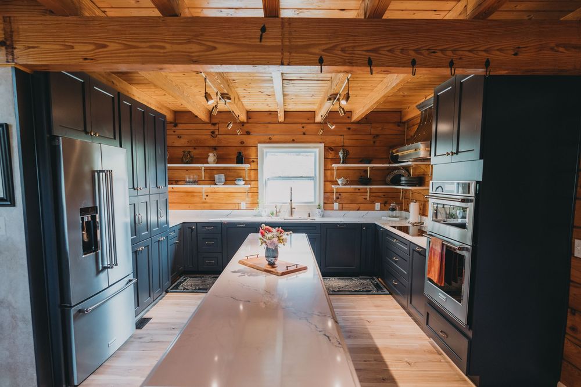
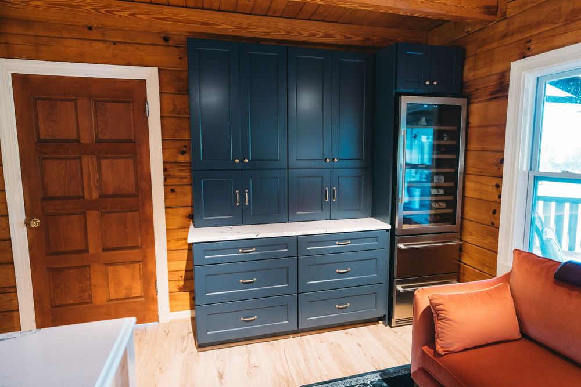
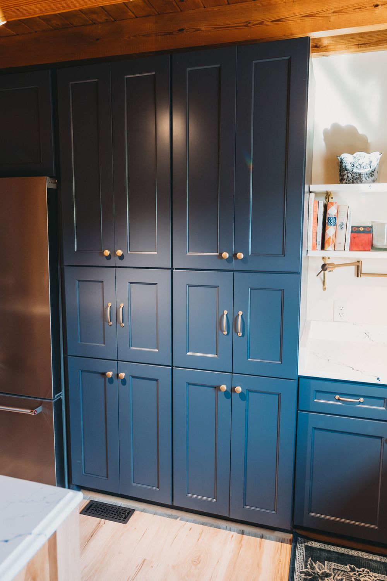
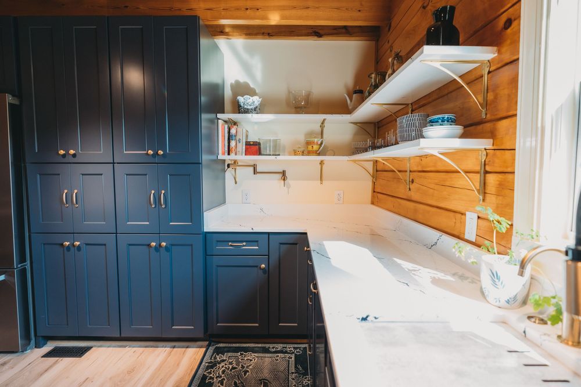
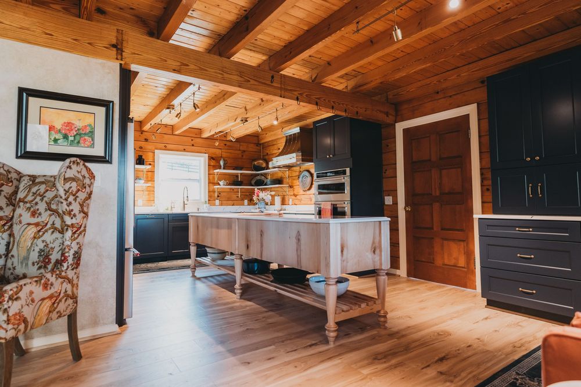
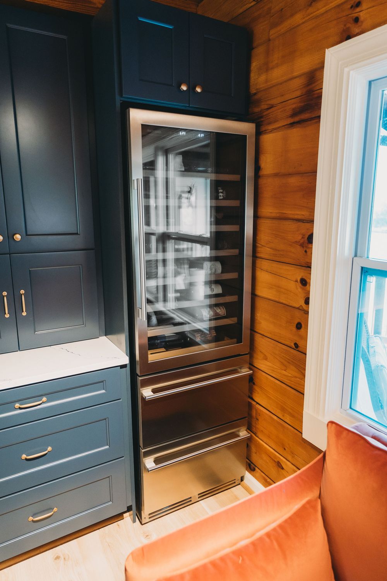
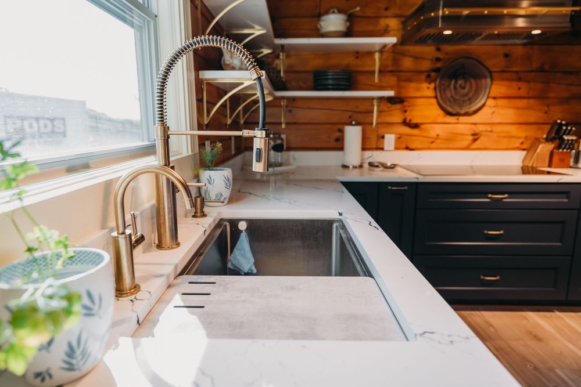
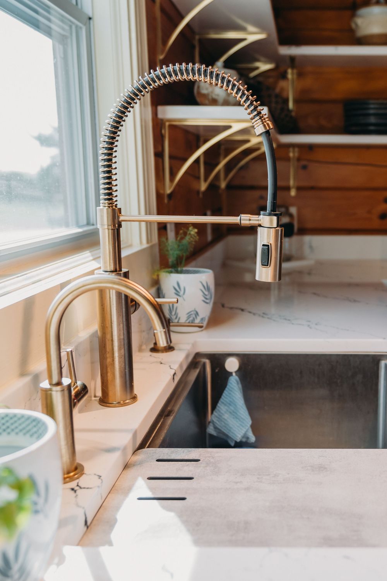
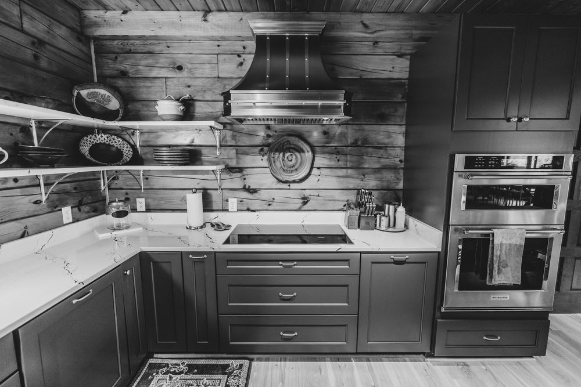
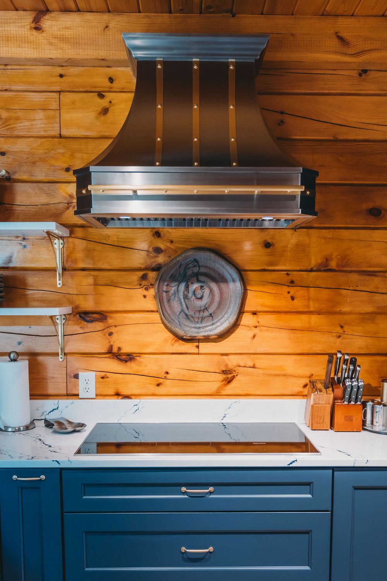
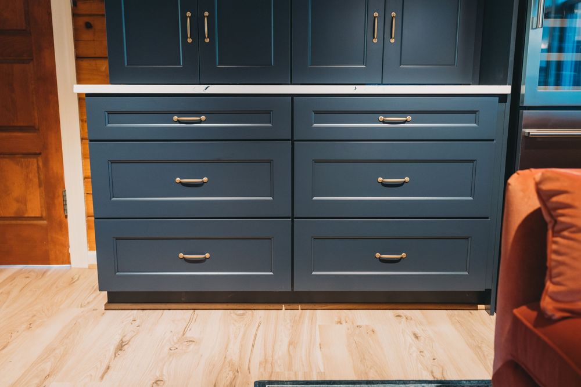
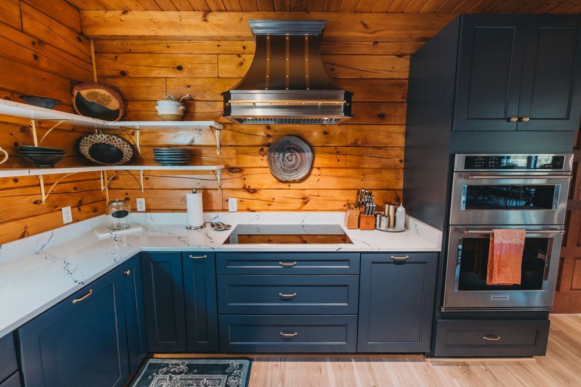
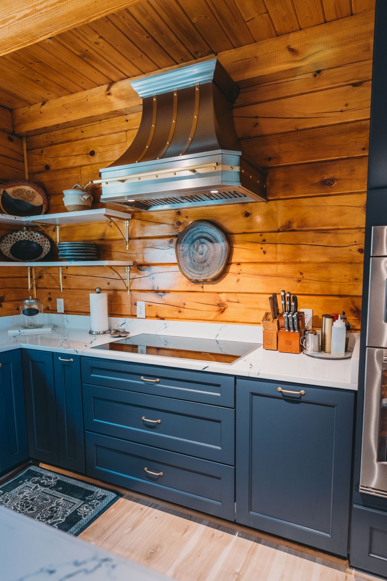
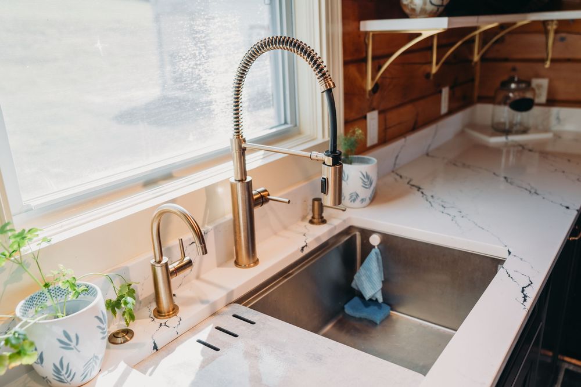
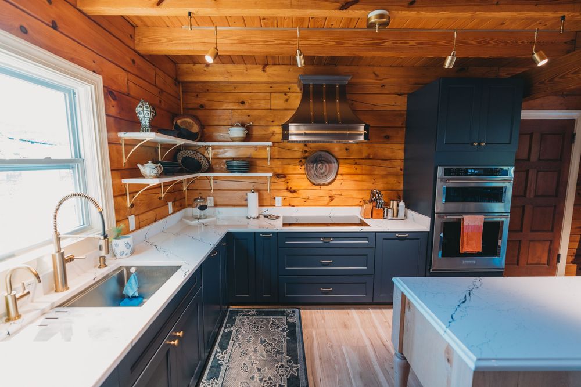
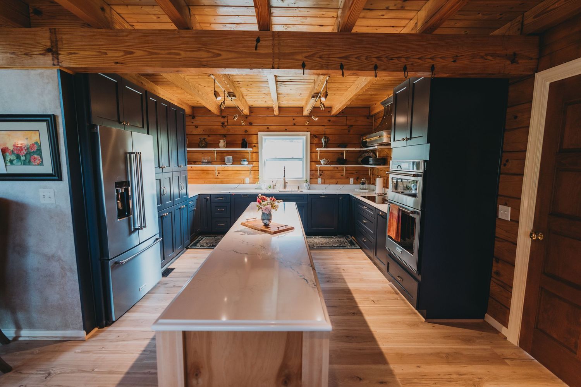
The heart of this Hume home is the newly remodeled kitchen, an inviting blend of modern convenience and rustic Virginia charm. The homeowners wanted a design that complemented their log-style architecture while bringing in updated functionality. John Paul Design Build achieved this by installing deep navy shaker cabinetry that contrasts beautifully with the honey-toned pine walls and exposed beams. The cabinetry provides generous storage and features modern hardware in a warm brass tone that catches the natural light streaming through the central window.
At the center of the space, a large waterfall-edge island topped with a polished marble-look quartz countertop creates both a workspace and a casual dining spot. The open shelving along the back wall adds personality, displaying ceramics and décor that highlight the home’s rustic roots. New stainless steel appliances, including a double wall oven, French door refrigerator, and custom vent hood, anchor the design with a touch of sophistication. Overhead, sleek brass light fixtures mounted along the ceiling beams provide ambient lighting that enhances the cozy yet elevated feel of the room.
Flooring: Natural Beauty That Connects Every Room
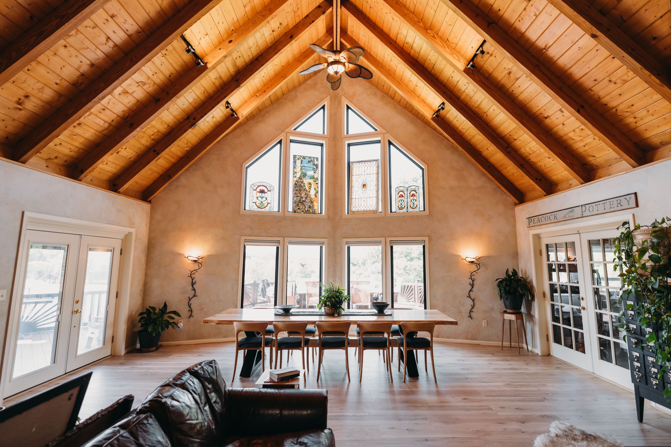
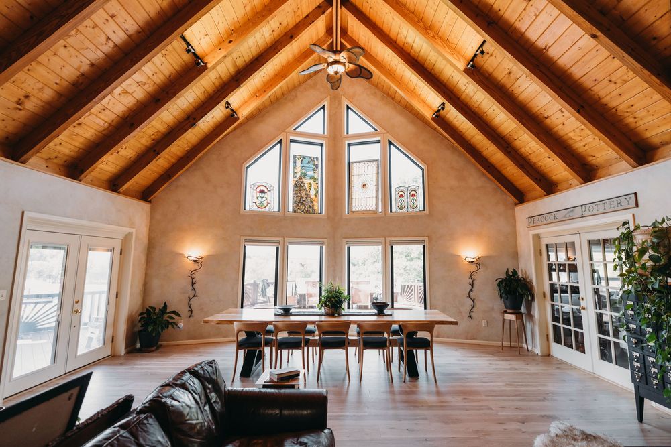
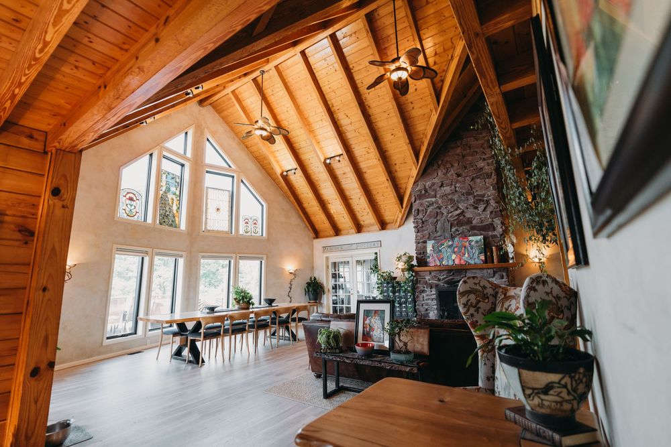
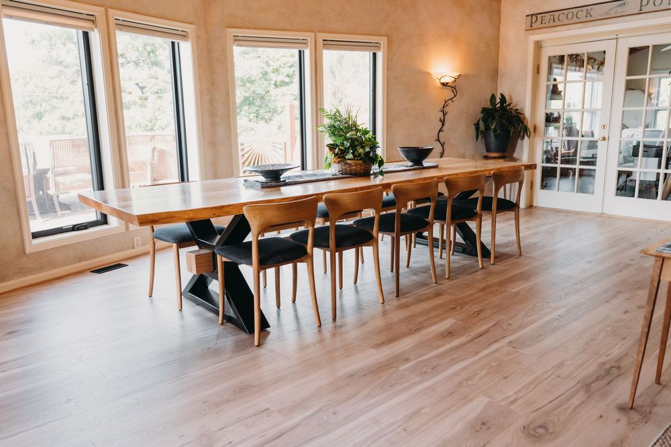
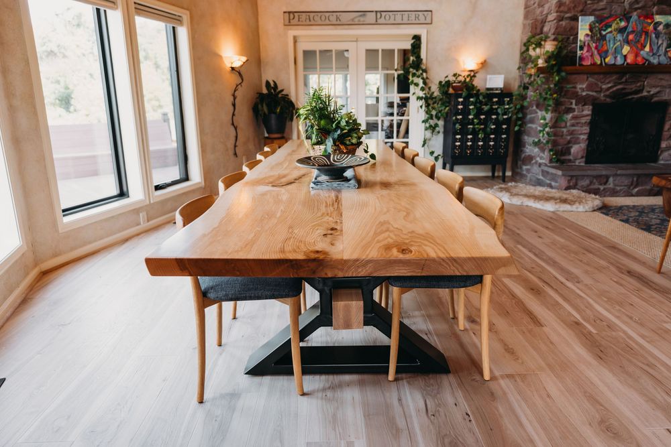
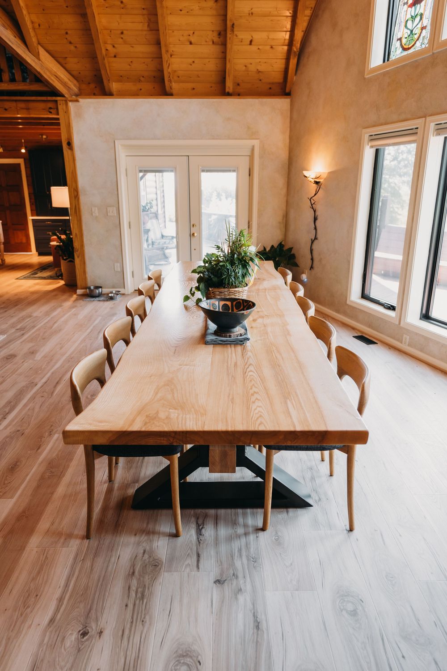
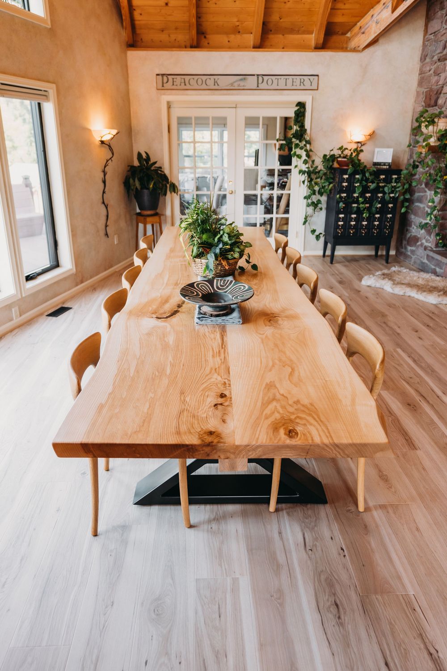
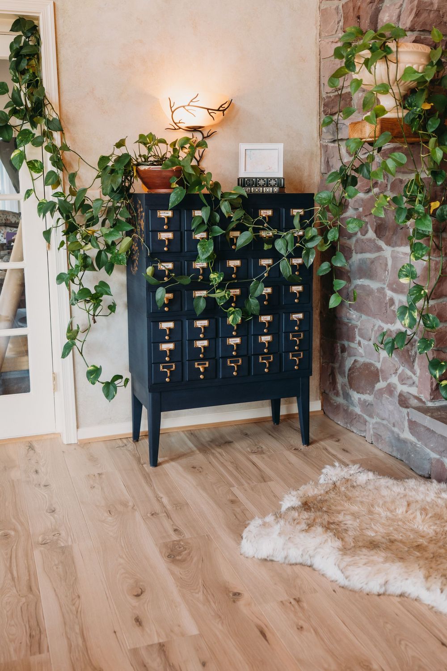
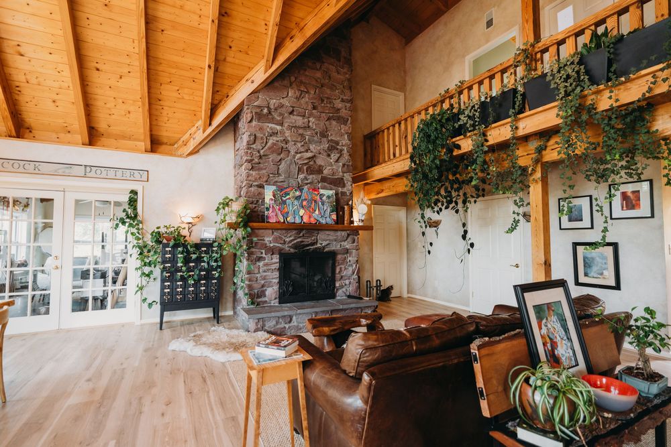
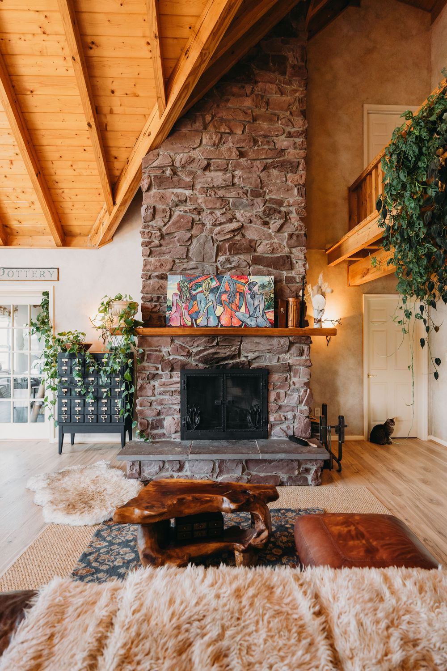
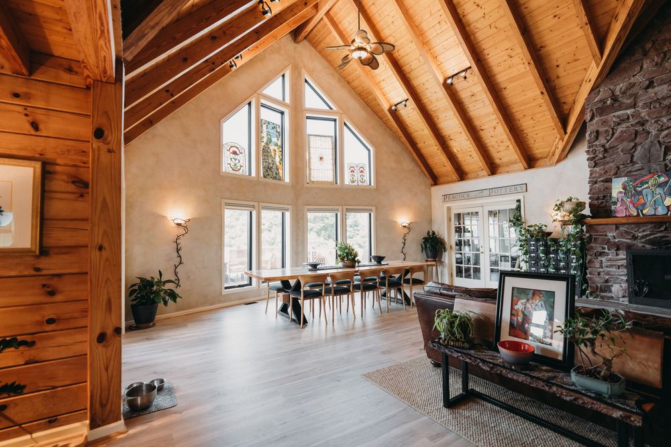
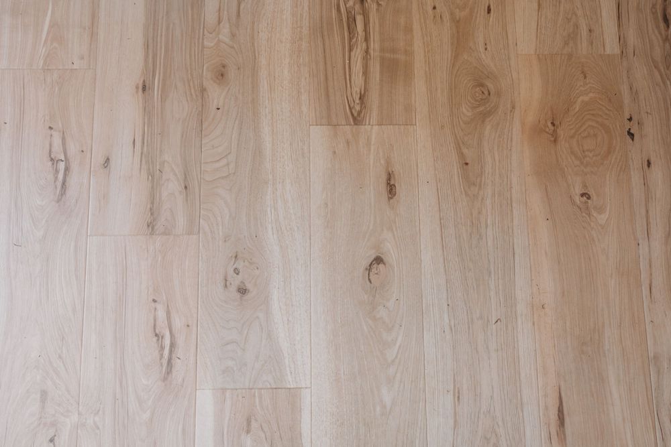
A home’s flooring sets the tone for the entire interior, and in this project, the floors do just that. Throughout the kitchen, dining area, and living spaces, John Paul Design Build installed wide-plank hardwood floors with a subtle grain pattern and light grey natural finish.
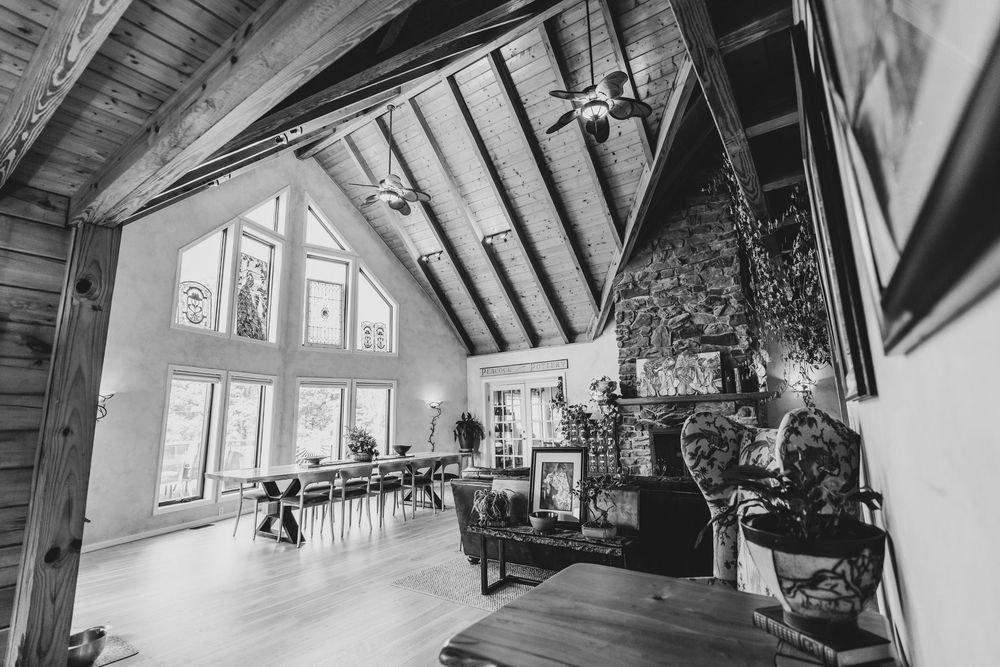
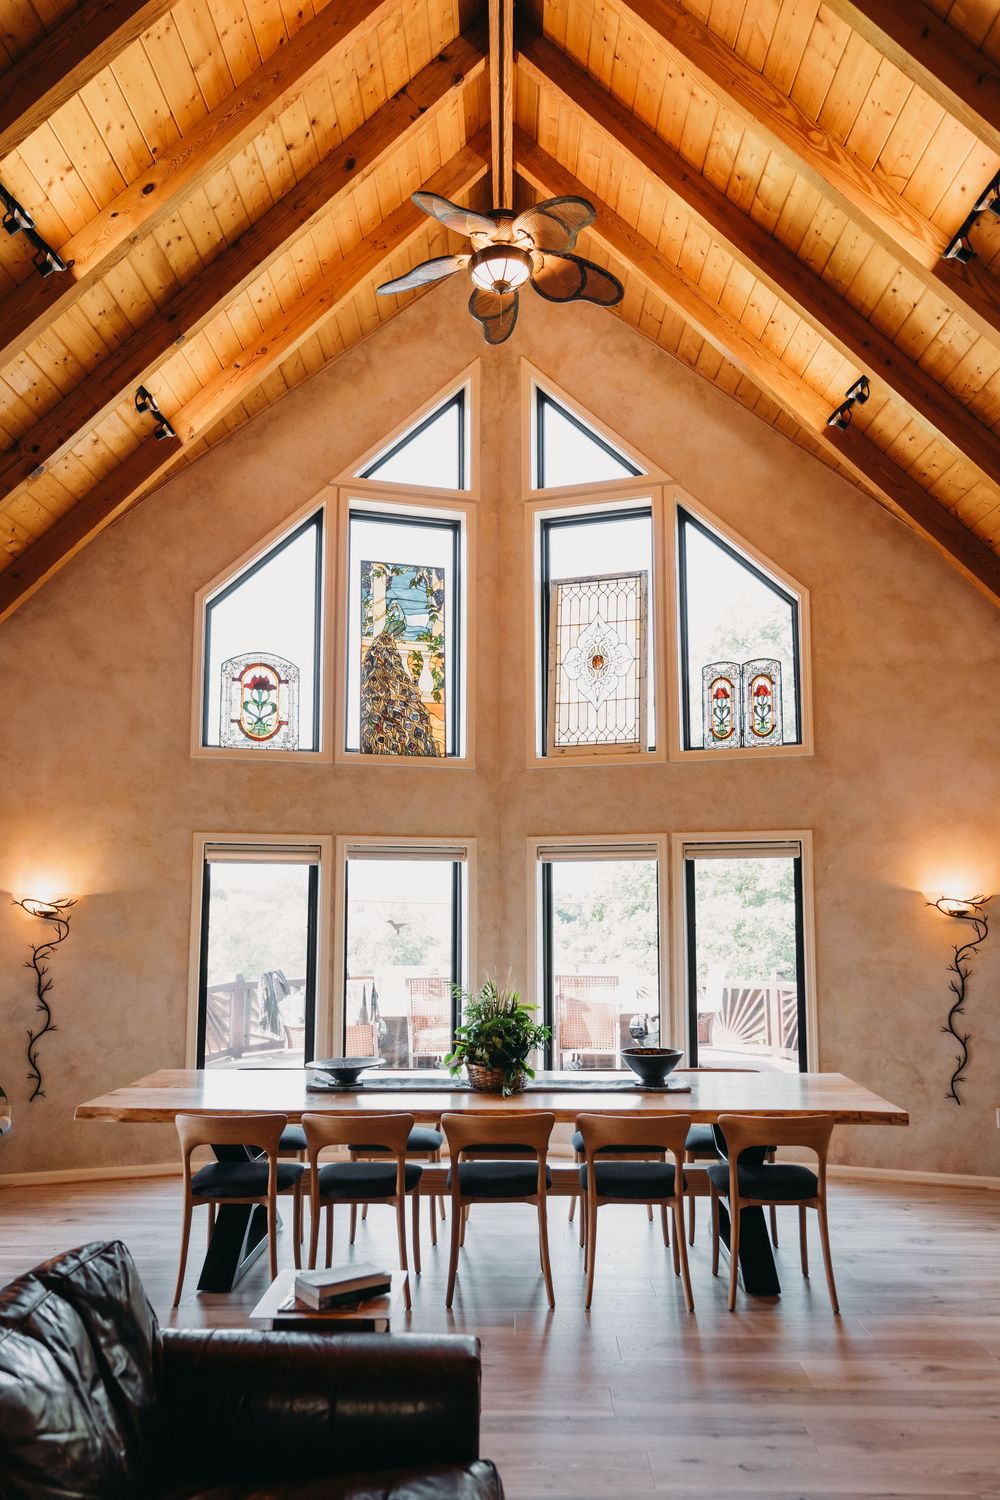
The result is a cohesive flow that connects each room, from the newly remodeled kitchen to the open-concept living area with vaulted ceilings and expansive windows. The tone of the flooring brightens the interiors, balances the darker cabinetry, and complements the home’s log and timber structure.
The new floors also provide long-term durability, ideal for rural Virginia homes that experience everything from muddy boots to pet traffic. It’s a perfect foundation for both everyday living and entertaining guests in a comfortable, rustic setting.
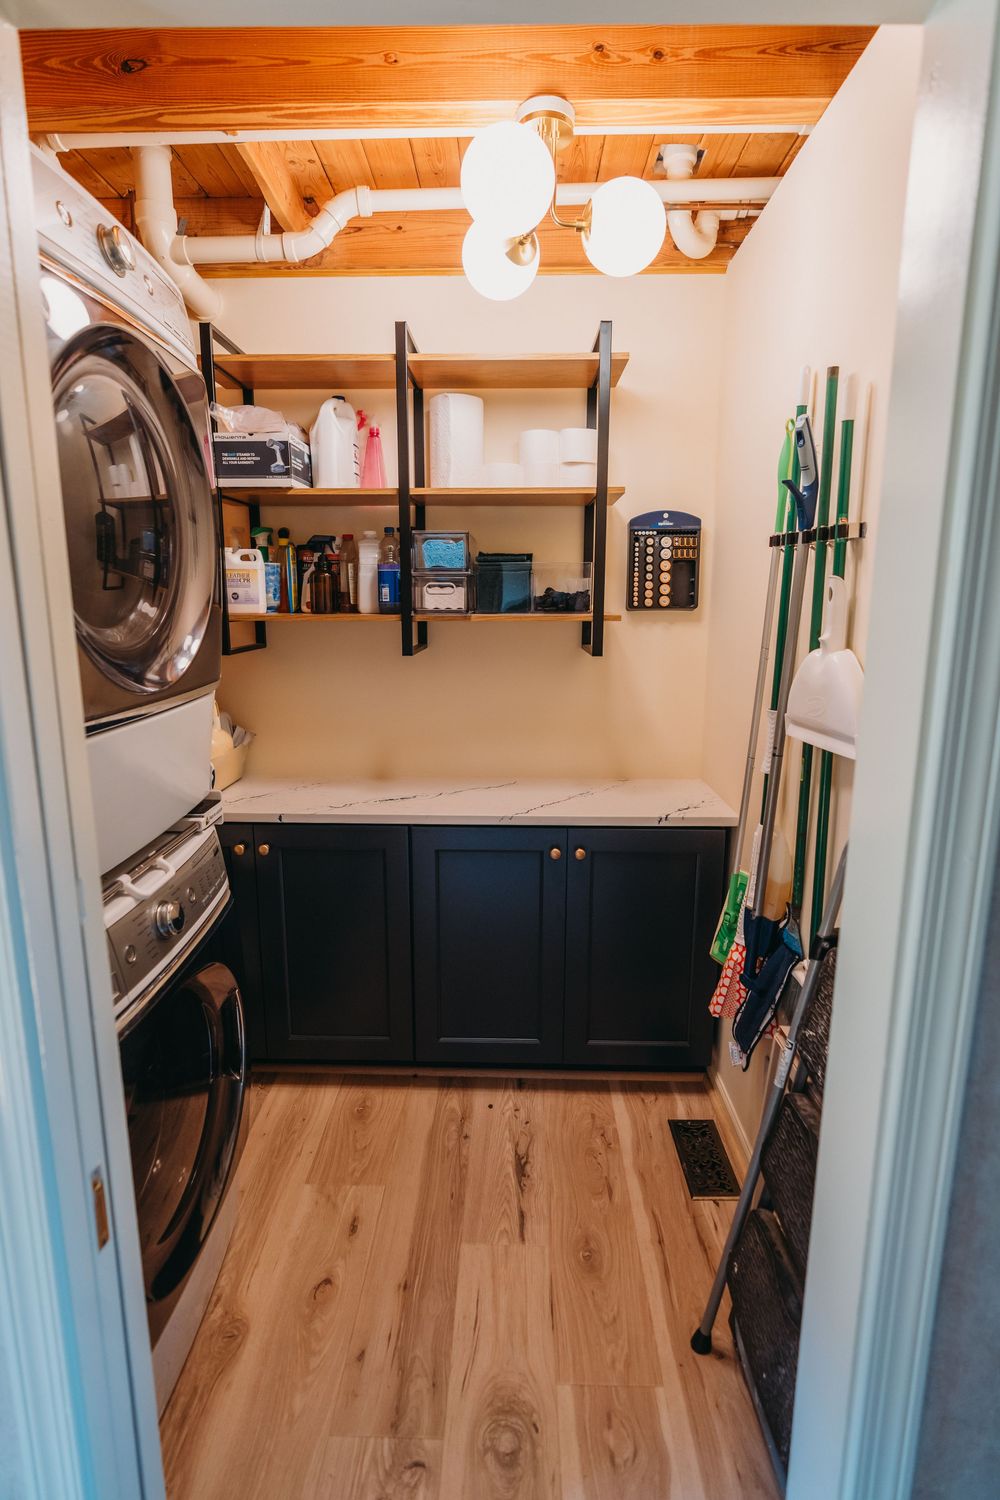
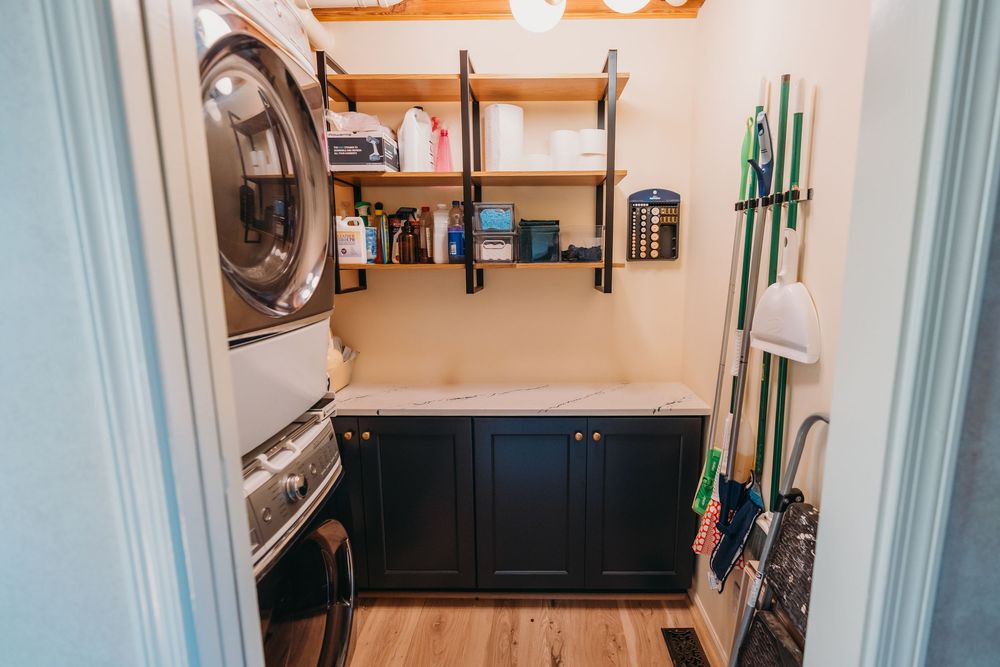
In many homes around Rappahannock County, laundry and utility spaces are often overlooked. Here, JPDB brought the same level of detail and style from the kitchen into the laundry room renovation.
The room now features matching navy cabinetry topped with marble-look counters, providing a sturdy folding surface and a consistent aesthetic with the rest of the home. Floating wood and iron shelves create easy access to detergents, cleaning supplies, and storage bins while keeping everything tidy and accessible. A stacked washer and dryer maximizes space, while the wall-mounted broom and mop rack keeps the area organized. This small but mighty room now functions efficiently without sacrificing design, an essential upgrade for any rural homeowner looking to combine beauty and practicality.
Bathroom Remodel: Corian Panel System for a Clean, Leak-Free Finish
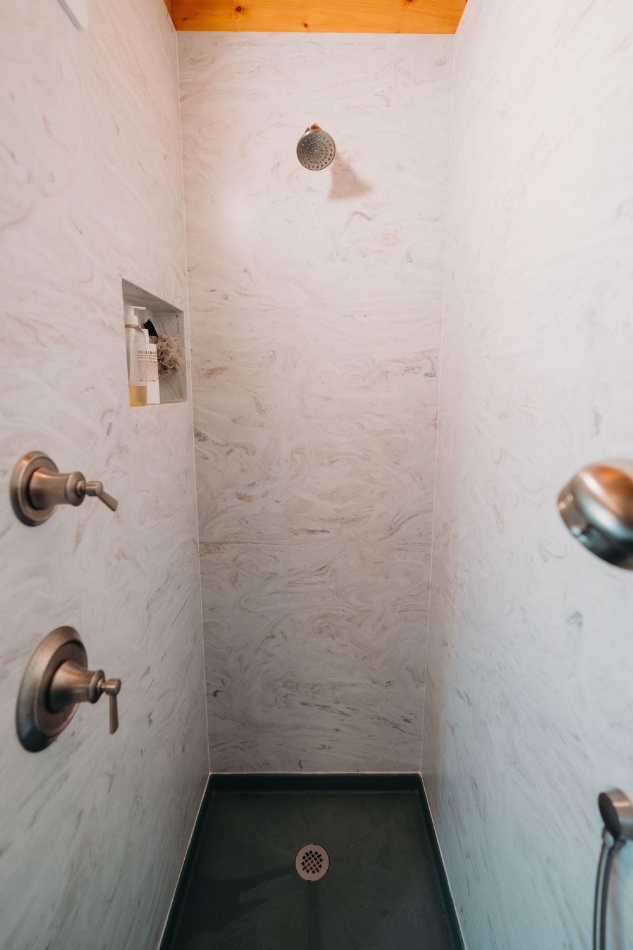
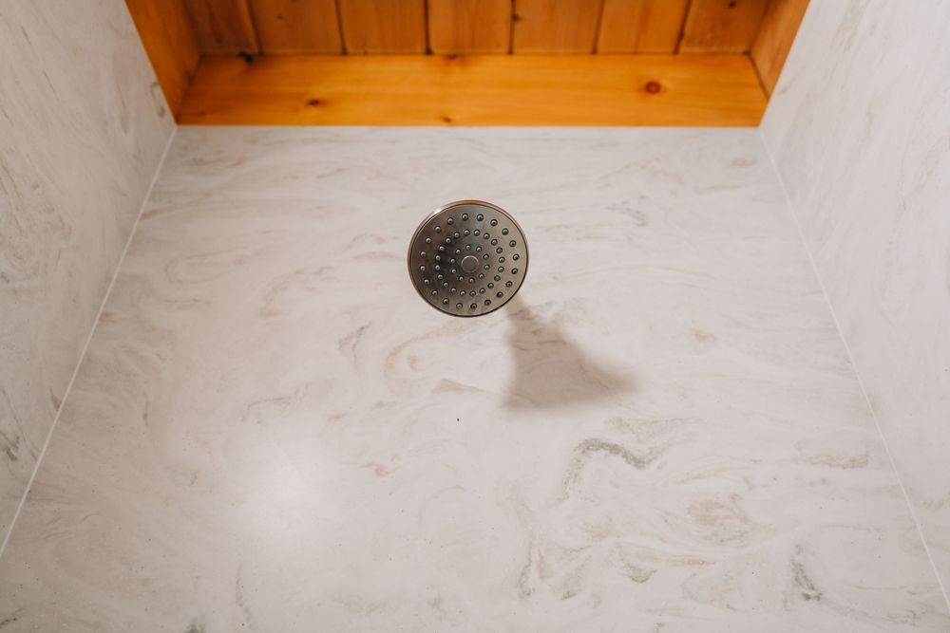
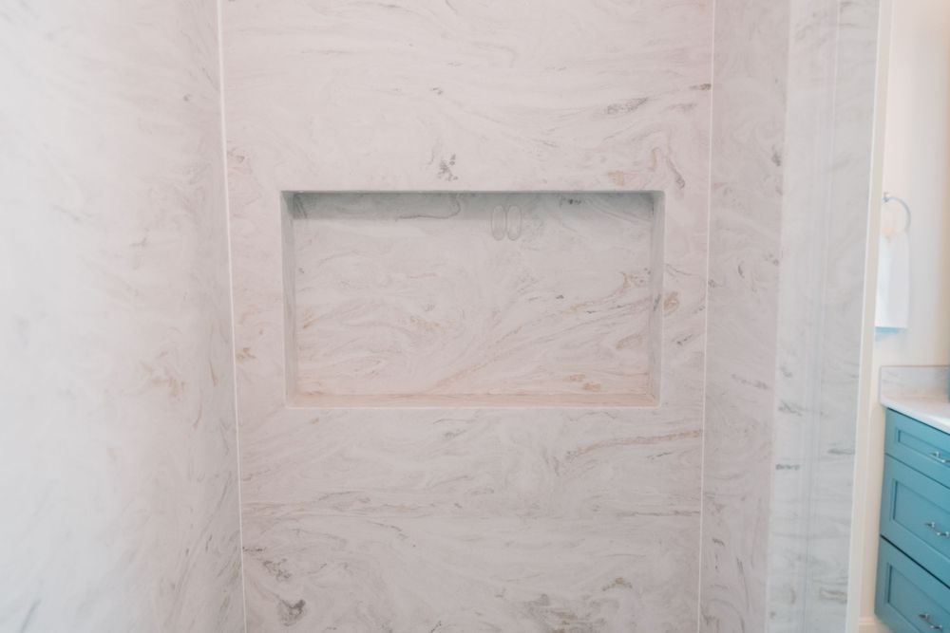
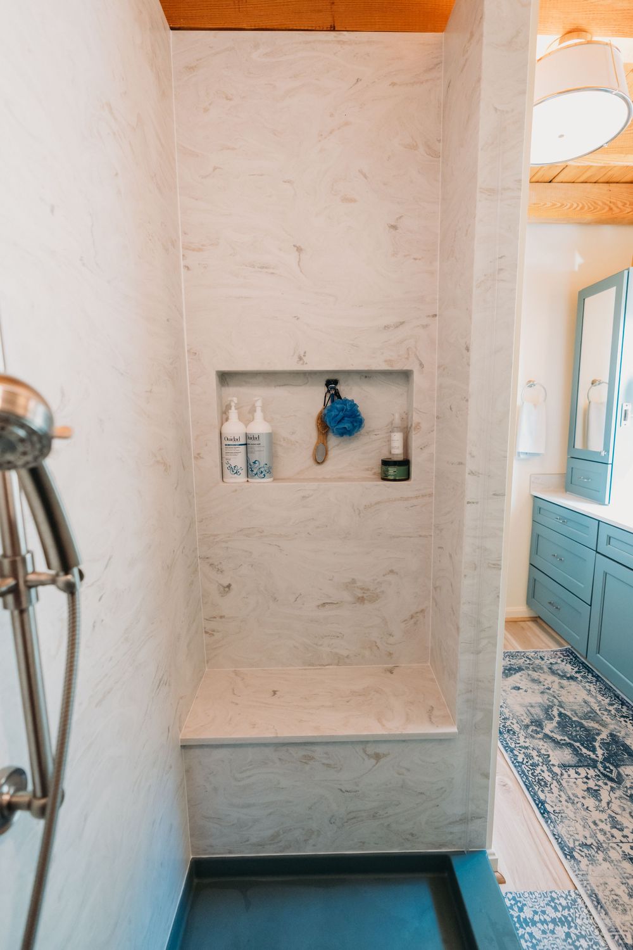
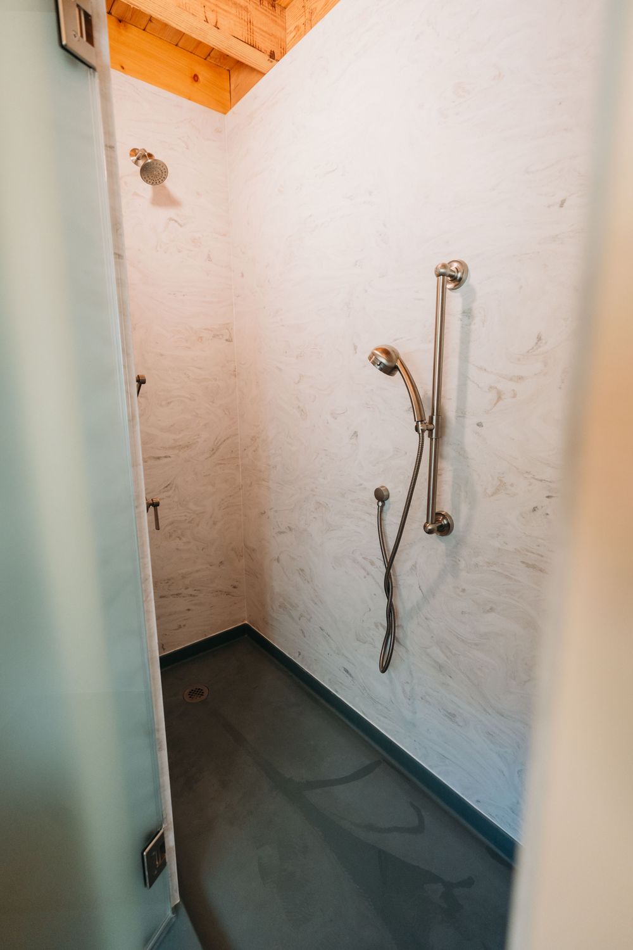
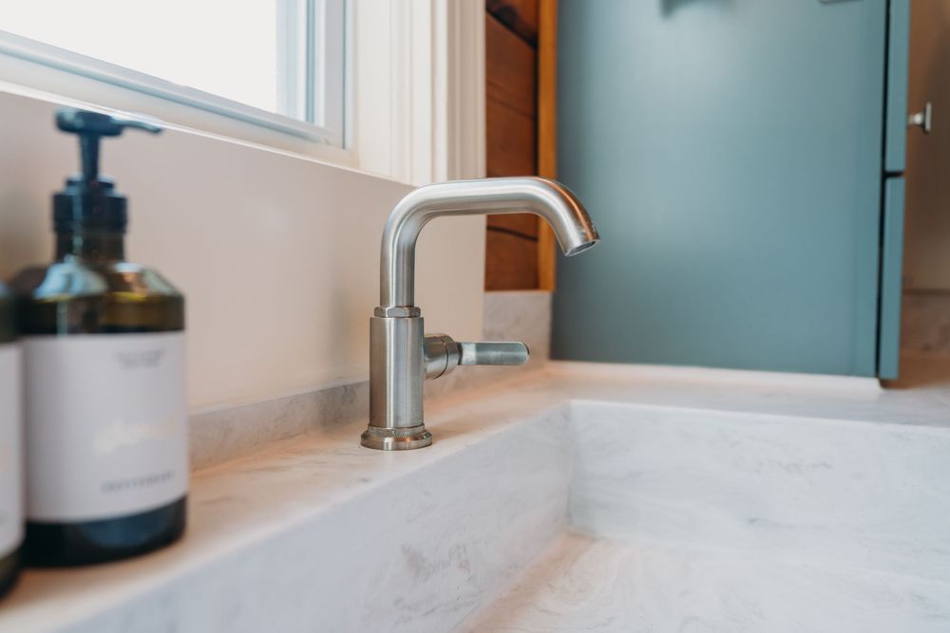
The bathroom remodel is where modern innovation truly shines. Designed with longevity and low maintenance in mind, John Paul Design Build used a Corian solid surface wall panel system, a revolutionary alternative to traditional tile that eliminates grout lines and the risk of leaks.
This creates a sleek, seamless, and watertight design that looks beautiful and is incredibly easy to clean, perfect for busy families or second-home owners in Hume, Flint Hill, or Little Washington who want high-end performance without high upkeep.
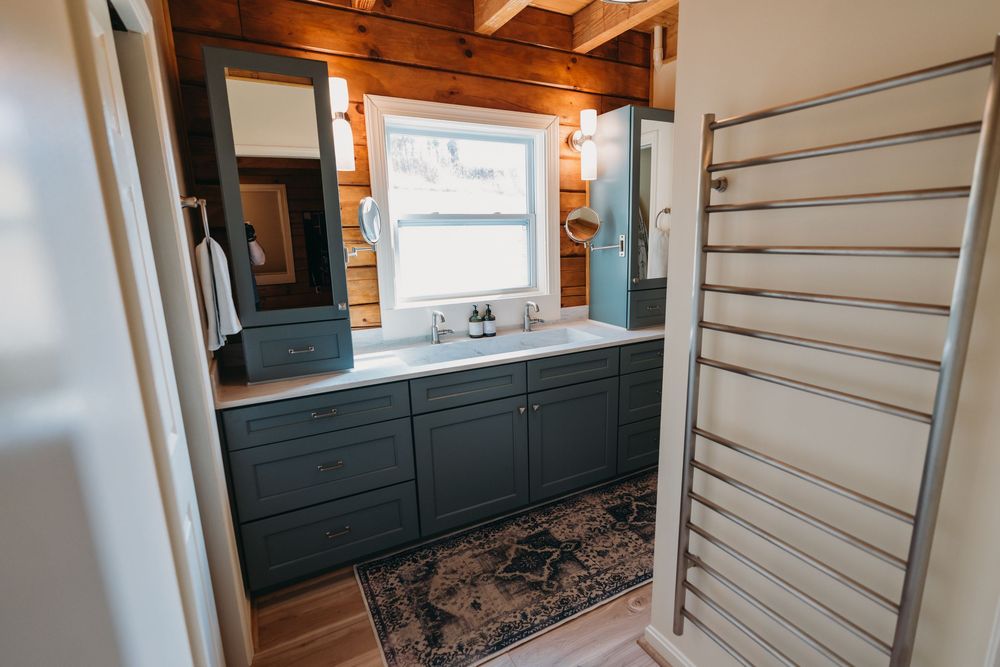
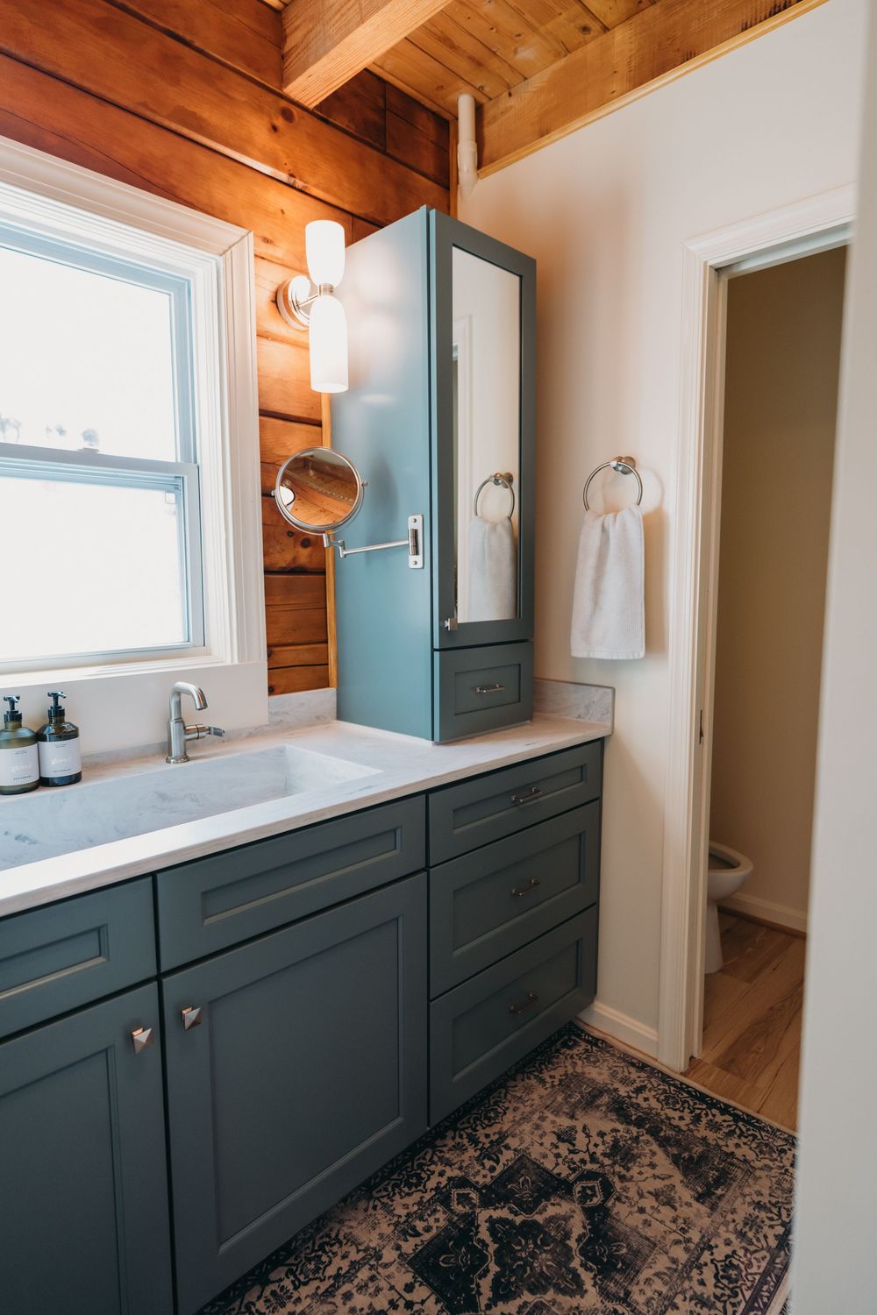
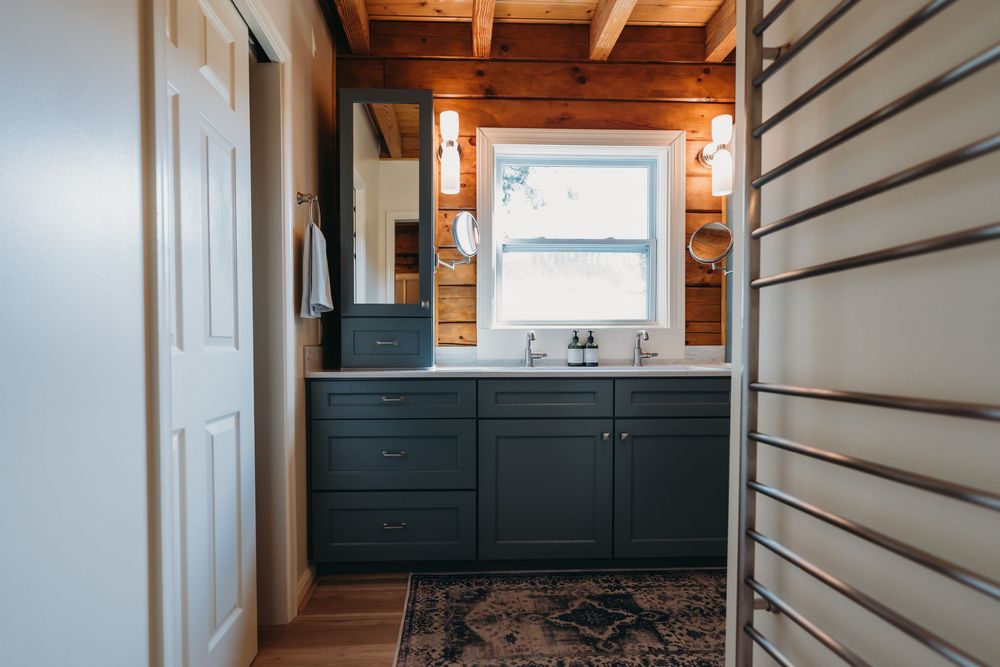
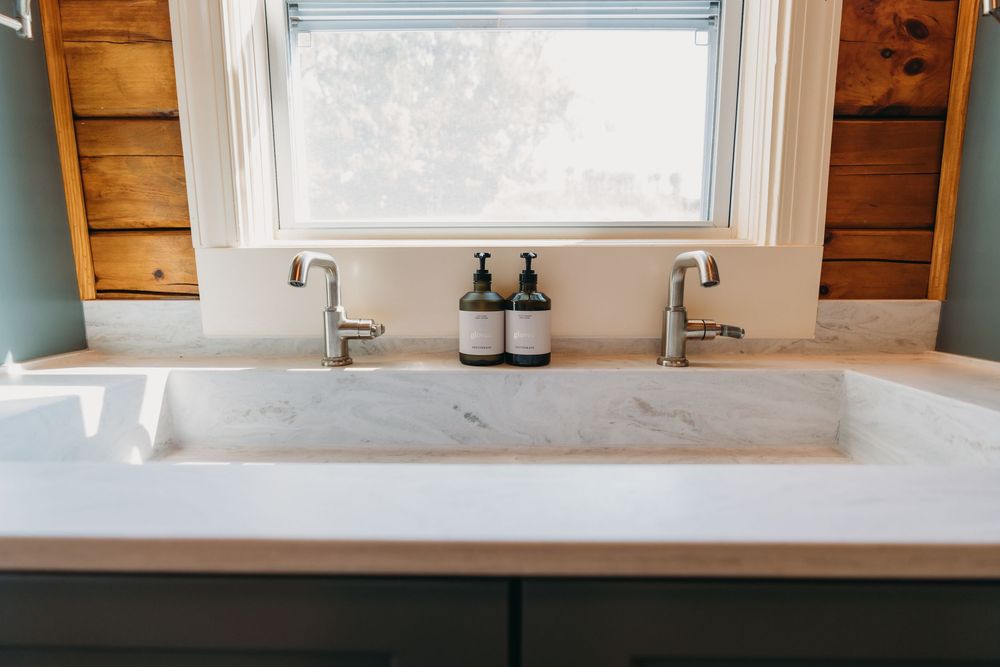
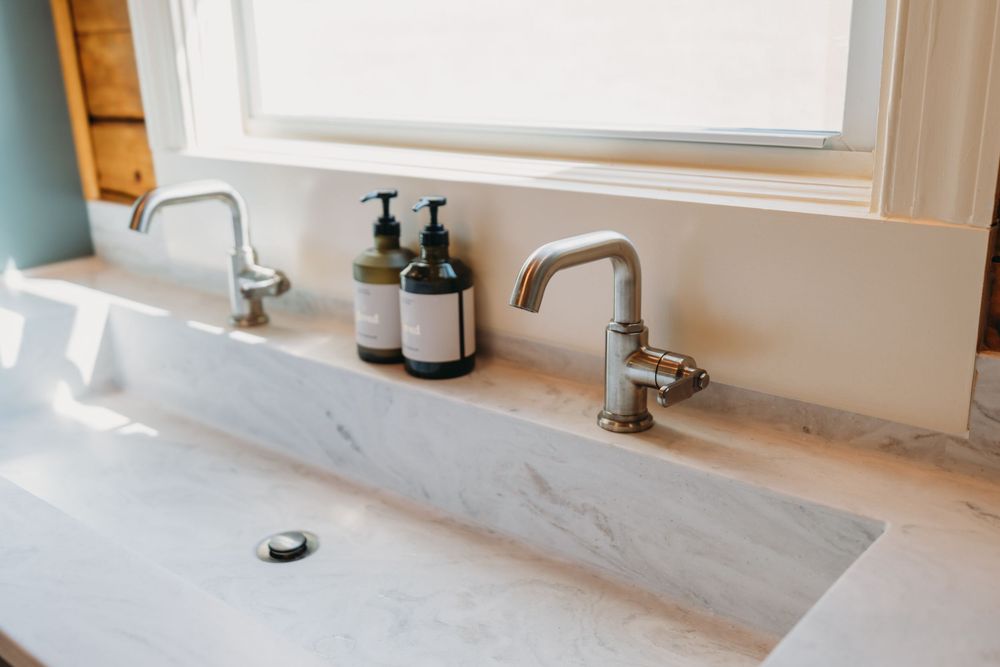
The double vanity mirrors the home’s color palette with deep blue cabinetry, polished chrome hardware, and a bright natural stone countertop. Paired with modern lighting fixtures and dual mirrors, the bathroom feels fresh, balanced, and luxurious while staying true to the rustic setting. Whether you’re planning a kitchen remodel in Hume, a bathroom upgrade in Warrenton, or a whole-home renovation in Rappahannock County, John Paul Design Build brings precision, artistry, and integrity to every detail. turning houses into timeless Virginia homes.